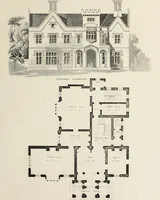
Hobbs's architecture: containing designs and ground plans for villas, cottages and other edifices, both suburban and rural, adapted to the United States. With rules for criticism, and introduction (1876)
Hobbs, Isaac H., and son, Philadelphia · Philadelphia, J. B. Lippincott & co. · leaf 162
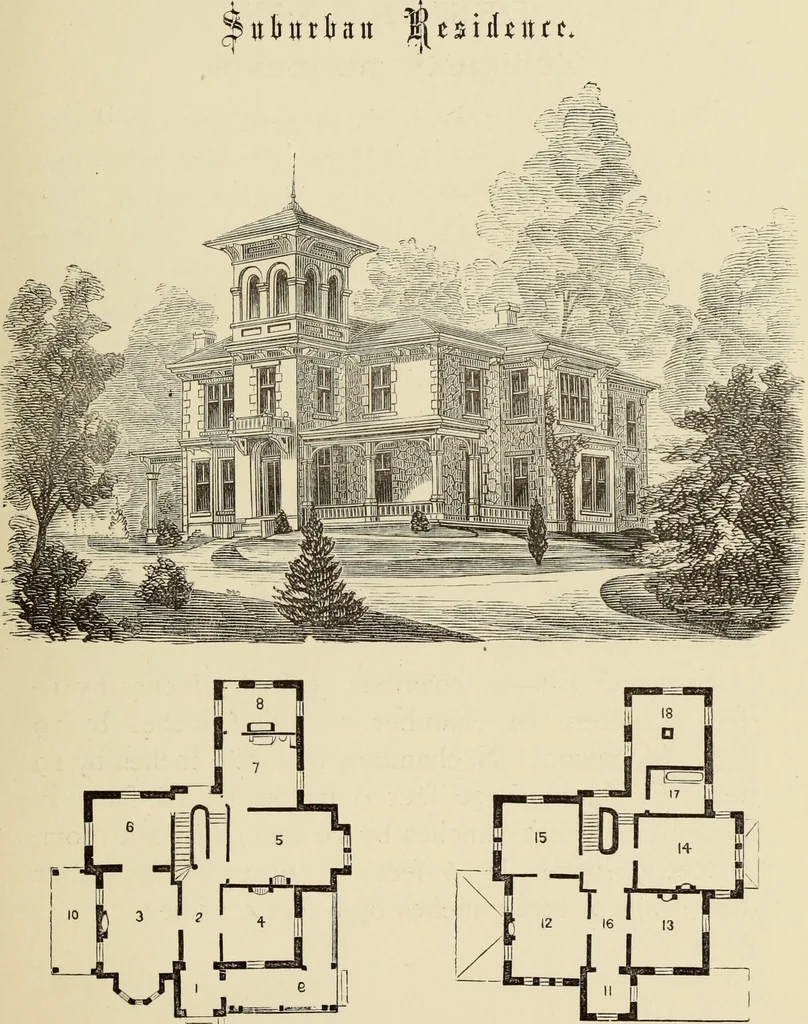
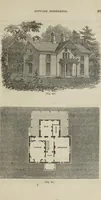
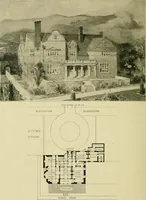
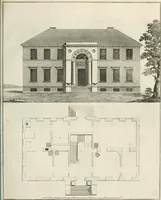
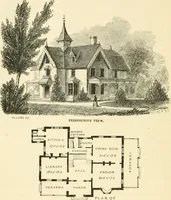
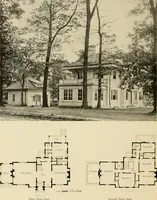
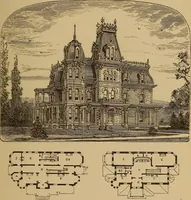
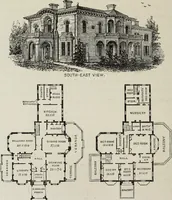
arlor, 16 by 22 feet, 4-foot bay-window; 4, library, 15 by 15 feet; 5, dining-room,16 by 22 feet; 6, sitting-room, 12 by 16 feet; 7, kit-chen, 15 by 15 feet; 8, out-kitchen, 10 by 15 feet;9, front porch, 10 feet; 10, side porch, 10 feet. Second Floor.—11, boudoir, 9 by 9 feet; 12, cham-ber, 16 by… … FIRST FLOOR. SECOND FLOOR. (157) DESIGN LXIX. SUBURBAN RESIDENCE. This design was made for a gendeman in Belle-fonte, a thriving town in Centre Co., Pa., where wehave a number of first-class residences, costing from^5000 to ^30,000 each ; and we refer to all of themas being beautiful, whilst…
Architecture, Domestic
Internet Archive · Getty Research Institute · Public Domain Mark 1.0. Free to use for anything.