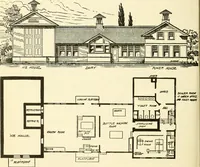
The Natco suburban house and garage : attractive economical durable fireproof (1915)
National Fire Proofing Company · Boston : Published for the National Fire Proofing Company, Pittsburgh, by Rogers and Manson Company · leaf 77
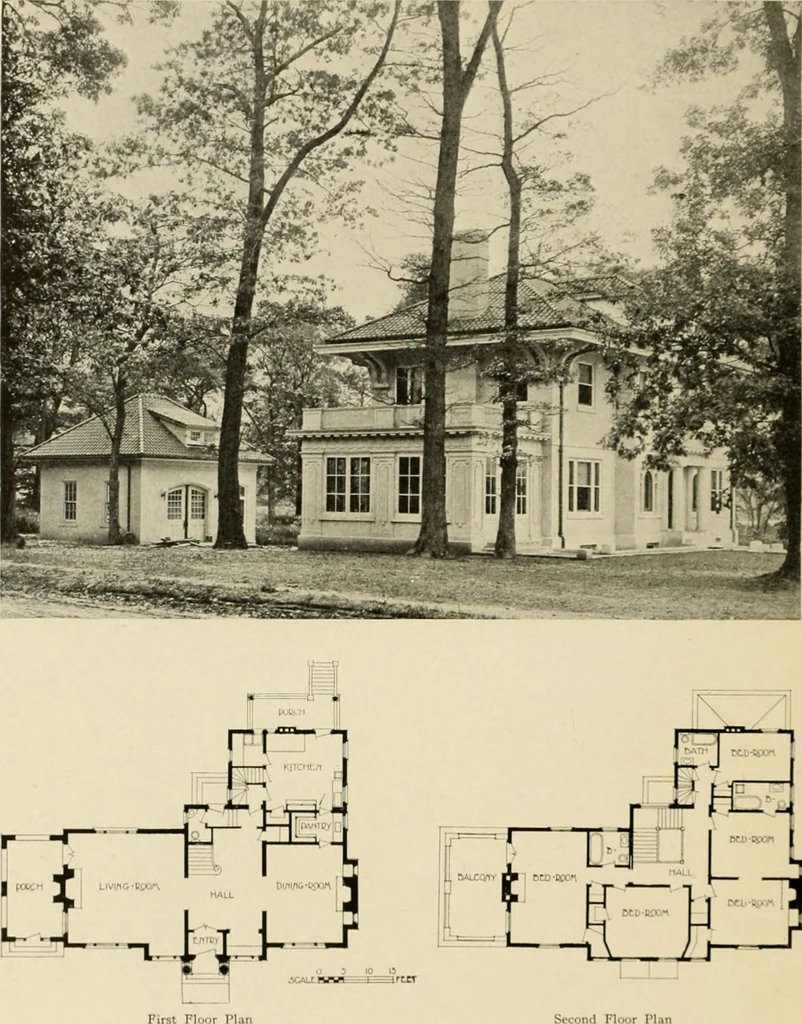
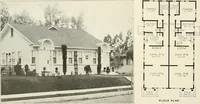
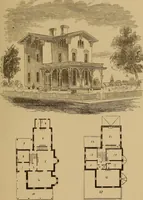
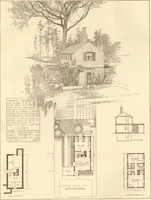
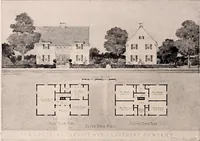
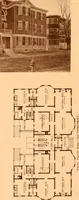
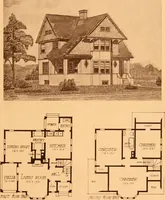
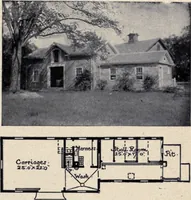
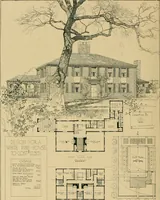
First Floor Plan Second Floor Plan HOUSE AND GARAGE AT WASHINGTON, D. C. Walls of Natco Hollow Tile with Stucco Finish Macneil and Macncil. Architects. Union Trust Bldg.. Washington. D. C. 75 THE N A I C () H O U S E A \ D GAR A G E … 3 10 a tmm b=irtBr First Floor PI Second Floor Plan IIOUSU ANU CARACK AT PULIIAM MANOR. N. Y. Walls or Natco Hollow Tile with Stucco FinishRichard Shaptcr. Architect. Post Office Bldg.. Summit. N. J. 76 THE N A T C O H O USE A N D G A RAGE
Architecture, Domestic · Hollow bricks
Internet Archive · Public Domain Mark 1.0. Free to use for anything.