Holly's country seats: containing lithographic designs for cottages, villas, mansions, etc., with their accompanying outbuildings; also, country churches, city buildings, railway stations, etc., etc (1863)
Holly, Henry Hudson, 1834-1892 · New York, D. Appleton and Company · leaf 165
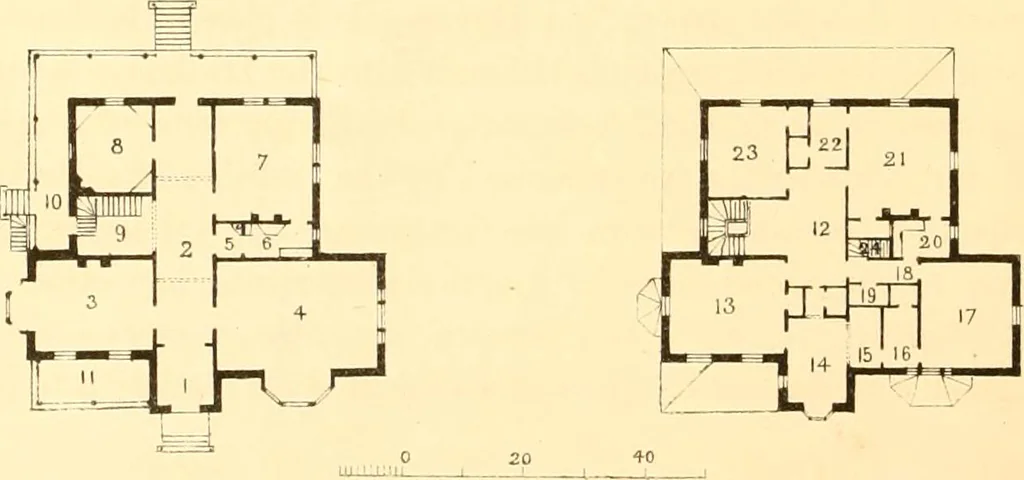
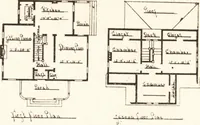
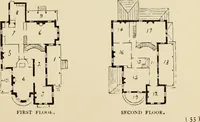
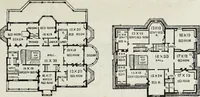
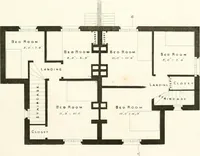
VsijI b<.ll Li.ZE DESIGN N? 19. … DESIGN No. 19. FIRST FLOOR PLAN. 1. Vestibule. 2. Main Hall. 3. Librai-y, 15 x 24. 4. Drawing Room, 24 x 27. 5. Wash Closet. 6. Butlers Pantry. 7. Dining Room, 10 x 19. 8. Study, 12 x 14. 9. Staircase Hall. 10. Veranda. 11. Do. SECOND FLOOR PLAN, 12. lliiU. 13. Chamber, 15 x 19. 14. Do. 10 X 16.…
Architecture, Domestic · Architecture
Internet Archive · Library of Congress · Public Domain Mark 1.0. Free to use for anything.