Hobbs's architecture: containing designs and ground plans for villas, cottages and other edifices, both suburban and rural, adapted to the United States. With rules for criticism, and introduction (1876)
Hobbs, Isaac H., and son, Philadelphia · Philadelphia, J. B. Lippincott & co. · leaf 190
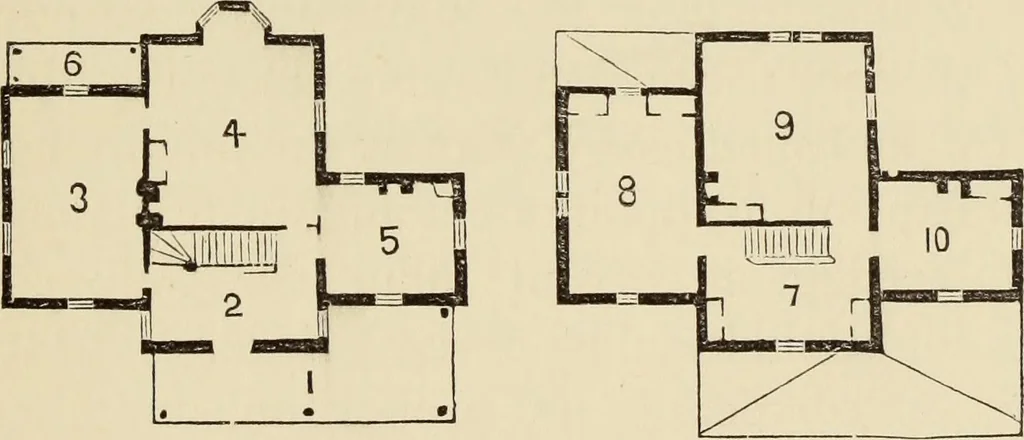
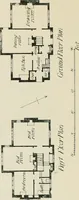
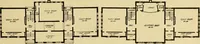
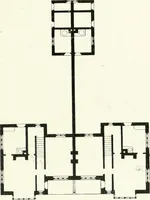
FIRST FLOOR. SECOND FLOOR. 13 (i8s) DESIGN LXXXIII. COUNTRY RESIDENCE. This box-design by some means got among ours.It is a fair example of designs published all overthe country. Its errors are as follows: the roof istoo low,—the dormer-windows ugly, and of a badshape; the top cornice is too heavy,…
Architecture, Domestic
Internet Archive · Getty Research Institute · Public Domain Mark 1.0. Free to use for anything.