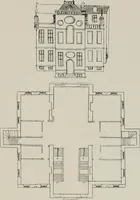
Hobbs's architecture: containing designs and ground plans for villas, cottages and other edifices, both suburban and rural, adapted to the United States. With rules for criticism, and introduction (1876)
Hobbs, Isaac H., and son, Philadelphia · Philadelphia, J. B. Lippincott & co. · leaf 192
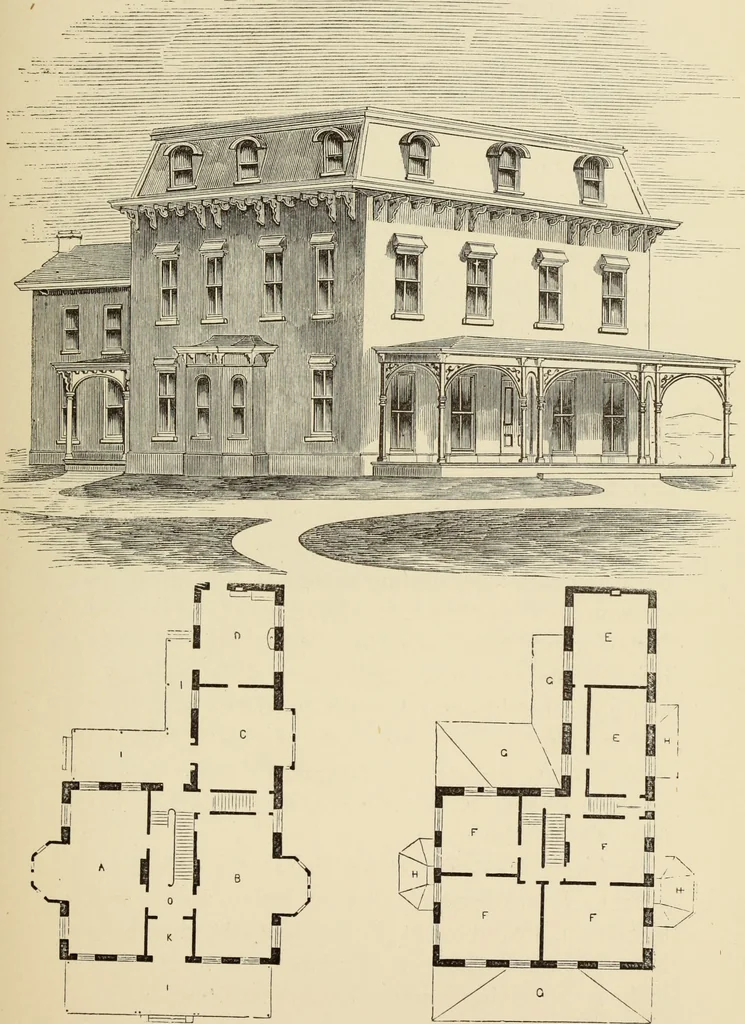
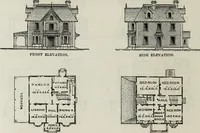
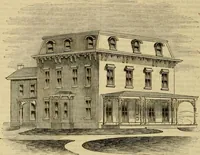
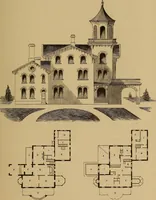
rs to look out of the dormer-windowsin the third floor. Such miserable, deceptive thingsas this are published every year by the hundred, andare the means of disappointment and waste of money,besides exerting a corrupt influence. We couldwithout doubt make this design a very beautifulbuilding, by… … FIRST FLOOR. SECOND FLOOR. DESIGN LXXXIV. SUBURBAN RESIDENCE. Ovo Gamber American design, of great economyin comparison to apparent size. It has a frontage of56 feet. By examining the size and number of roomsit will be found not large or unwieldy ; no wide roomsthroughout. The front vestibule can…
Architecture, Domestic
Internet Archive · Getty Research Institute · Public Domain Mark 1.0. Free to use for anything.