Radford's practical barn plans : being a complete collection of practical, economical and common-sense plans of barns, out buildings and stock sheds (1907)
Radford, William A., 1865- · Chicago, Ill. : Radford Architectural Co. · leaf 143
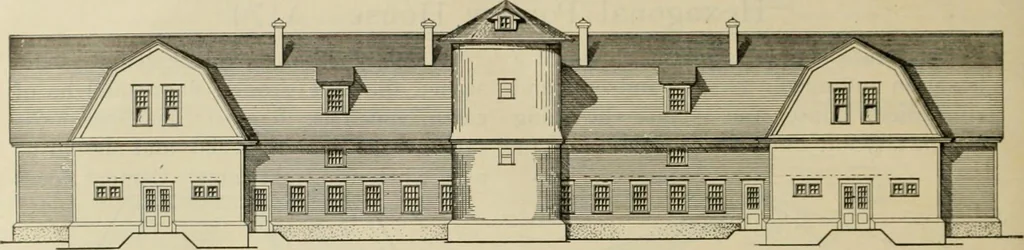
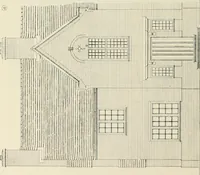
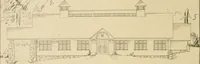
he stock. The silo 140 RADFORDS PRACTICAL is well situated with reference to feeding, two by six studding covered with tar paper being in tlie middle of the cow barn. The and drop siding on the outside and tar cows stand back to back, which is of great paper and matched sheathing on the in-… … ^OUTH rLEVAHION CF ^TOCK BAKN to the right. To the left hand or west endof the cow barn is a large room for imple-ments, wagons, harness cases and stair-ways to upper floor which contains grainbins, storage rooms for light machines,vehicles, etc., and sufficient hay and feedroom for all stock.…
Barns · Architecture · Farm buildings
Internet Archive · Public Domain Mark 1.0. Free to use for anything.