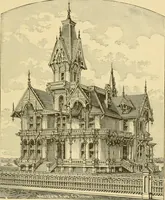
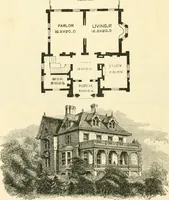
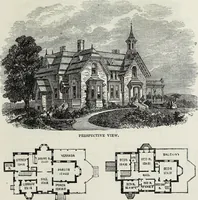
Hobbs's architecture: containing designs and ground plans for villas, cottages and other edifices, both suburban and rural, adapted to the United States. With rules for criticism, and introduction (1876)
Hobbs, Isaac H., and son, Philadelphia · Philadelphia, J. B. Lippincott & co. · leaf 200
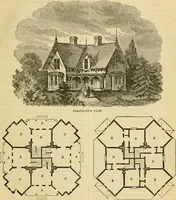
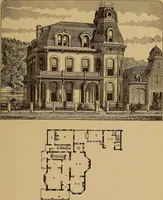
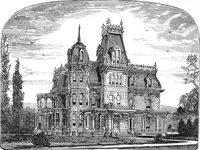
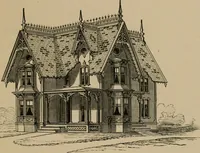
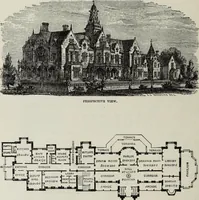
; A is a conservatory ; D R, dining-room, 15 by 26 feet long; K, kitchen, 15 by 17 feet;S, scullery, 15 by 16 feet. Second Floor contains four fine chambers, markedC, all of which are 15 feet wide and of the followinglengths :—one with octagonal projecting tower alcove,15 by 15 feet, alcove 10… … ( J95 ) DESIGN LXXXVIII. AMERICAN COTTAGE VILLA. It is a good sample of modern buildings now beingbuilt through the Southern States ; it will cost toconstruct, of frame, about $4000 to $5000 ; it has alarge frontage, and, suitably situated, will produce afine effect. All of these designs are…
Architecture, Domestic
Internet Archive · Getty Research Institute · Public Domain Mark 1.0. Free to use for anything.
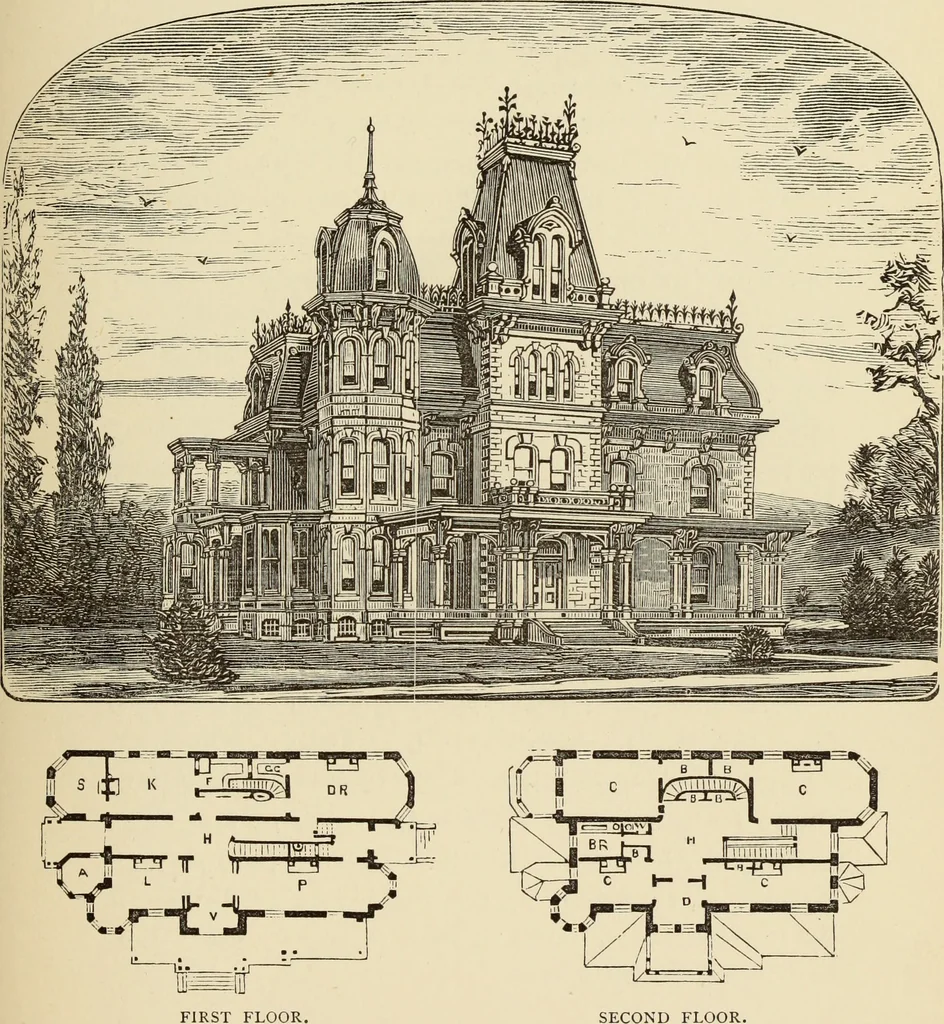
![An illustration from Bicknell's village builder. Elevations and plans for cottages, villas, suburban residences, farm houses [etc.] also exterior and interior details for public and private buildings, with approved forms of contracts and specifications. Containing fifty-five plates drawn to scale (1872)](https://img.insideoutlibrary.com/img/200/ia-bicknellsvillage00bick-164-135.webp)