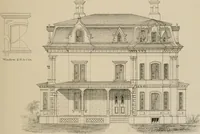
Hobbs's architecture: containing designs and ground plans for villas, cottages and other edifices, both suburban and rural, adapted to the United States. With rules for criticism, and introduction (1876)
Hobbs, Isaac H., and son, Philadelphia · Philadelphia, J.B. Lippincott & Co. · leaf 240
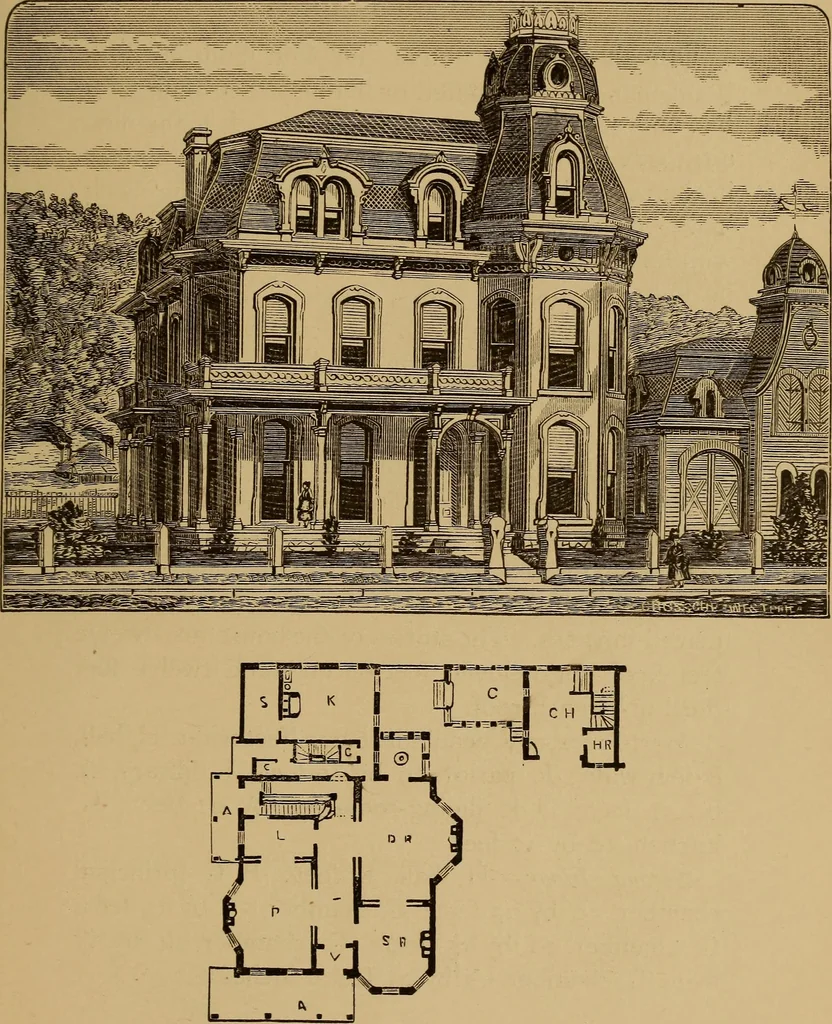
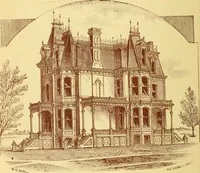
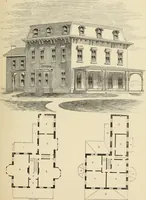
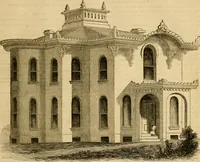
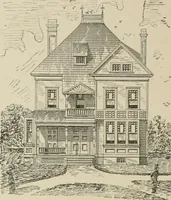
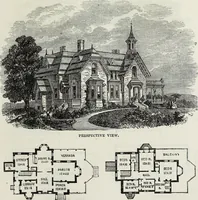
h of room had to be arrangedin the most economical manner, and we say It is agreat success. The first story is twelve feet, thesecond, eleven feet, third, eleven feet high. First Floor.—A, porch ; V, vestibule, 6 by 8 feet;P, parlor, 16 by 23 feet; L, library, 16 by 9 feet; I,hall; S R,… … FIRST FLOOR. (231) DESIGN CVI. MODEL RESIDENCE. This design was drawn for and built by Mrs.Eshleman. It is situated on Duke street, Lancaster,Pa., and has given entire satisfaction. It is the mostattractive house in the city, and has a carriage-housein the rear which Is in good character with the…
Architecture, Domestic
Internet Archive · Smithsonian Libraries · Public Domain Mark 1.0. Free to use for anything.