Hobbs's architecture: containing designs and ground plans for villas, cottages and other edifices, both suburban and rural, adapted to the United States. With rules for criticism, and introduction (1876)
Hobbs, Isaac H., and son, Philadelphia · Philadelphia, J. B. Lippincott & co. · leaf 224
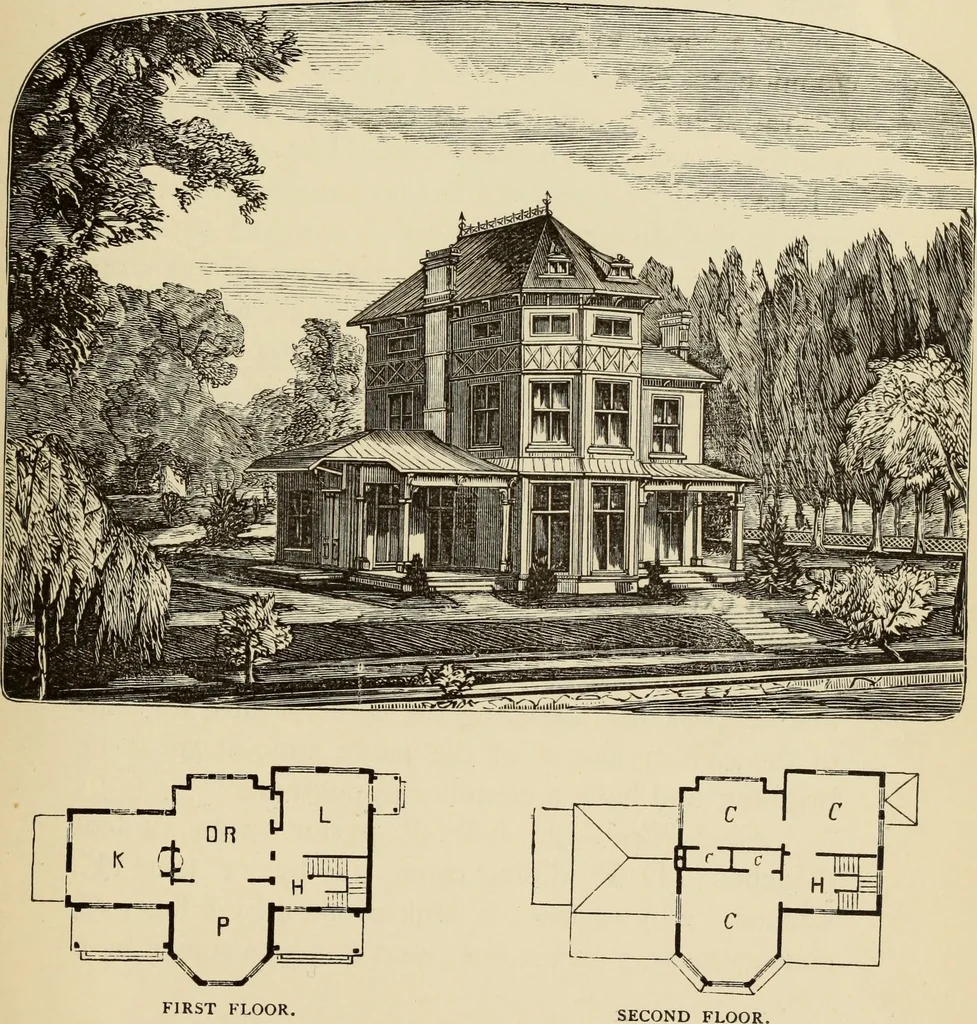
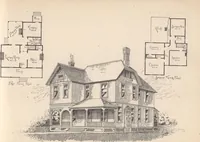
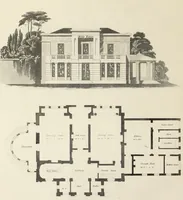
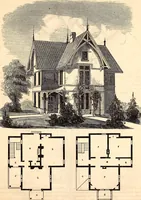
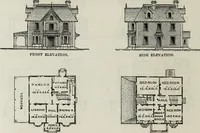
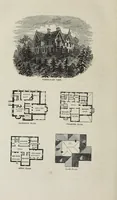
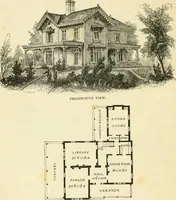
goodstyle. Its cost of frame, weather-boarded, was $3000,and of bricks, painted, $3500. Persons approving ofthis style of architecture cannot fail to like this sam-ple, as its proportions are well adjusted. First Floo7\—H, hall, 8 feet wide ; P, parlor, 12 by16 feet; D R, dining-room, 15 by 16… … (219) DESIGN C. PARK PICTURESQUE VILLA. This design is intended as a country house. Itsdetail parts are simple and direct. It is not thekind of a house to build in prim uniform lines, as iscommon in villages. It will harmonize well withnatural scenery, and can be constructed of…
Architecture, Domestic
Internet Archive · Getty Research Institute · Public Domain Mark 1.0. Free to use for anything.