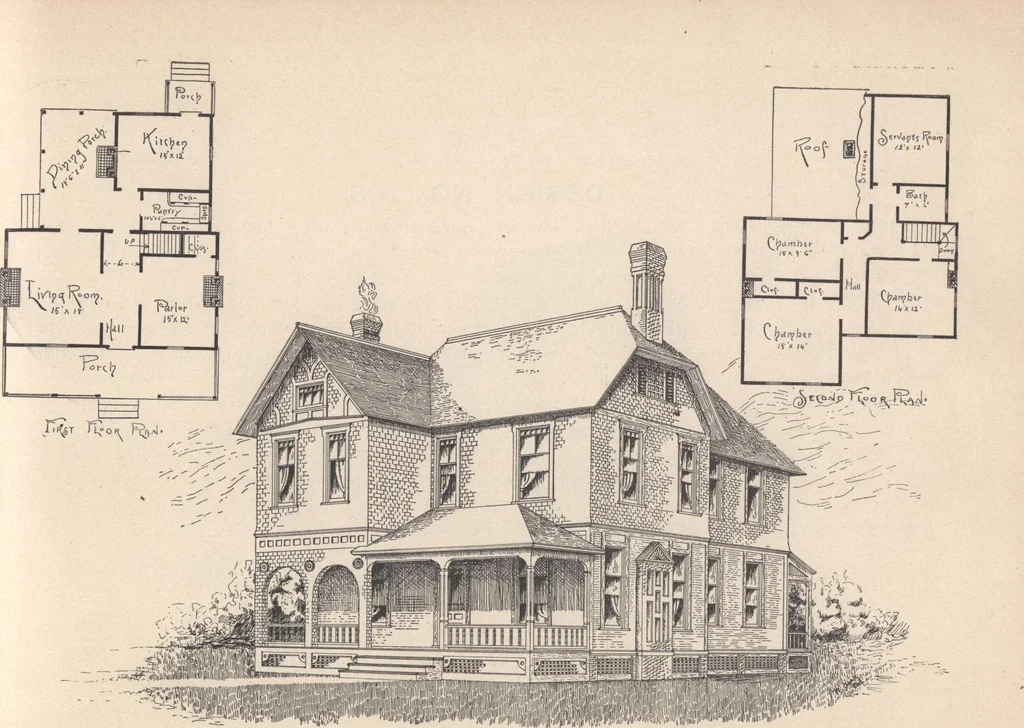
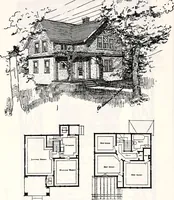
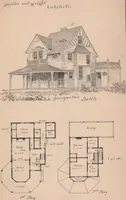
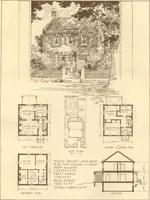
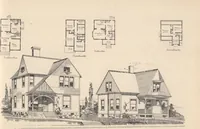
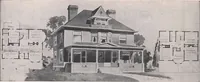
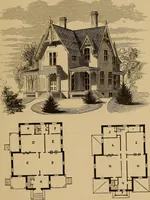
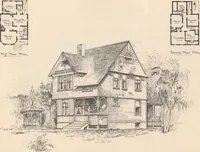
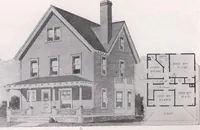
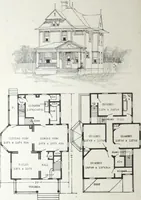
chambers if required. Porch can be extended down one side ifcase requires. Estimate cost as here shown, $l-,400 to $1,600.See price list for cost of full plans, page 10. The lowest estimate of cost is in accordance with price list of material and labor as given on page 7, and by comparing with your… … HOUSES AND COTTAGES. DESIGN NO. 39. B. S. HOPKINS, Architect. DESIGN NO. 108. •pRAME two-story dwelling. Size 24x50 feet over all. Height of stones: first, 9 feet; second, 8 feet 6 inches. Cellar under rear half of house. Stone foundation and cellar 7 feet deep. First story sides clapboarded;second…
Architecture, Domestic · Designs and plans
Internet Archive · Building Technology Heritage Library · Public Domain Mark 1.0. Free to use for anything.