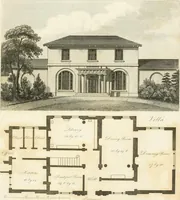
Hobbs's architecture: containing designs and ground plans for villas, cottages and other edifices, both suburban and rural, adapted to the United States. With rules for criticism, and introduction (1876)
Hobbs, Isaac H., and son, Philadelphia · Philadelphia, J. B. Lippincott & co. · leaf 230
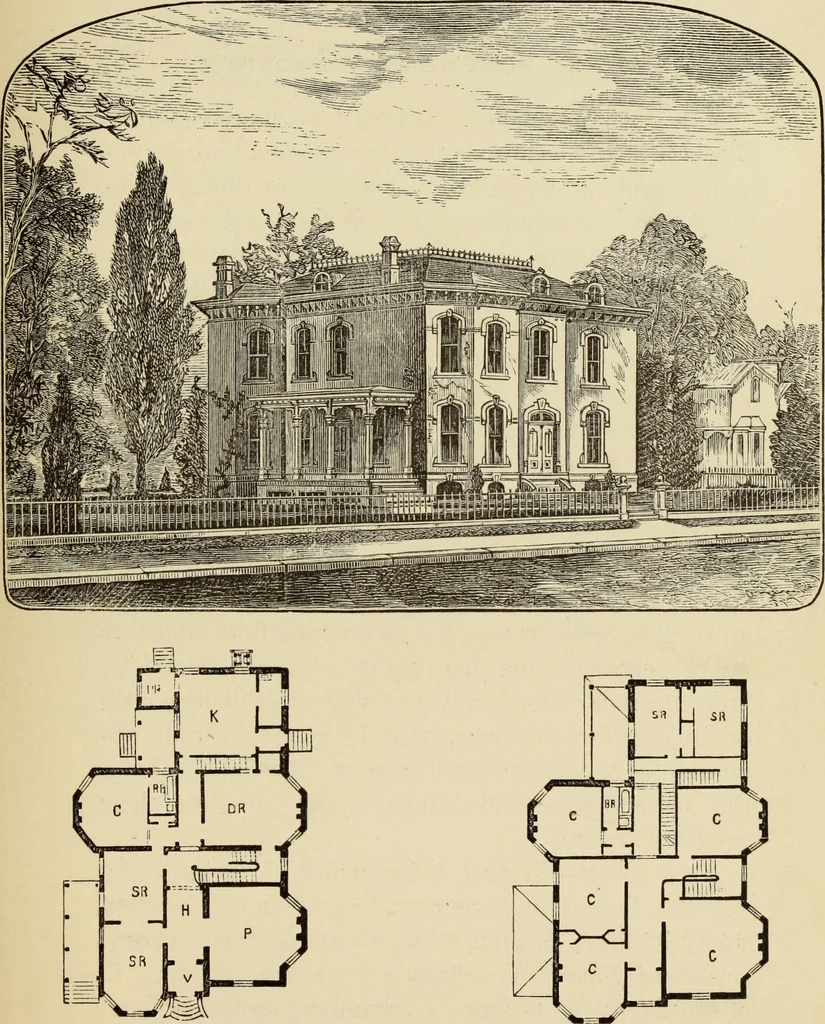
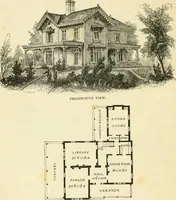
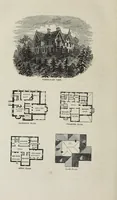
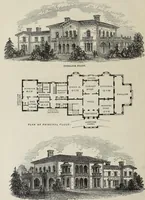
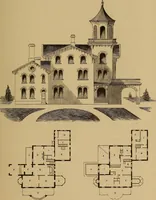
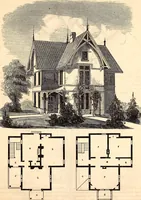
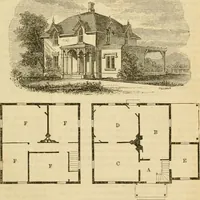
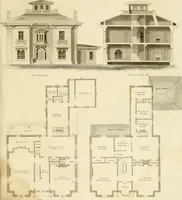
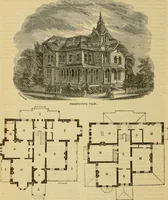
5 feet 8 inches by 17 feet; P R, pump-room,7 by 7 feet; a pantry, 5 feet 6 inches by 11 feet 6inches ; and a large number of closets. Second Floor.—C, chamber, 15 by 20 feet; C, cham-ber, 1 3 feet 6 inches by 14 feet; C, chamber, 13 feet9 inches by 14 feet; C, chamber, 14 by 14 feet 6inches ; B R,… … FLOOR. SECOND FLOOR. (225) DESIGN cm. FRENCH SUBURBAN RESIDENCE. This design is a cheap French suburban residence.The interior is well arranged for comfort and conve-nience, and can be built in the vicinity of Philadelphiafor J4000. Everywhere, in the United States andCanada, residents are availing…
Architecture, Domestic
Internet Archive · Getty Research Institute · Public Domain Mark 1.0. Free to use for anything.