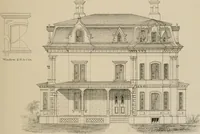
Hobbs's architecture: containing designs and ground plans for villas, cottages and other edifices, both suburban and rural, adapted to the United States. With rules for criticism, and introduction (1876)
Hobbs, Isaac H., and son, Philadelphia · Philadelphia, J.B. Lippincott & Co. · leaf 242
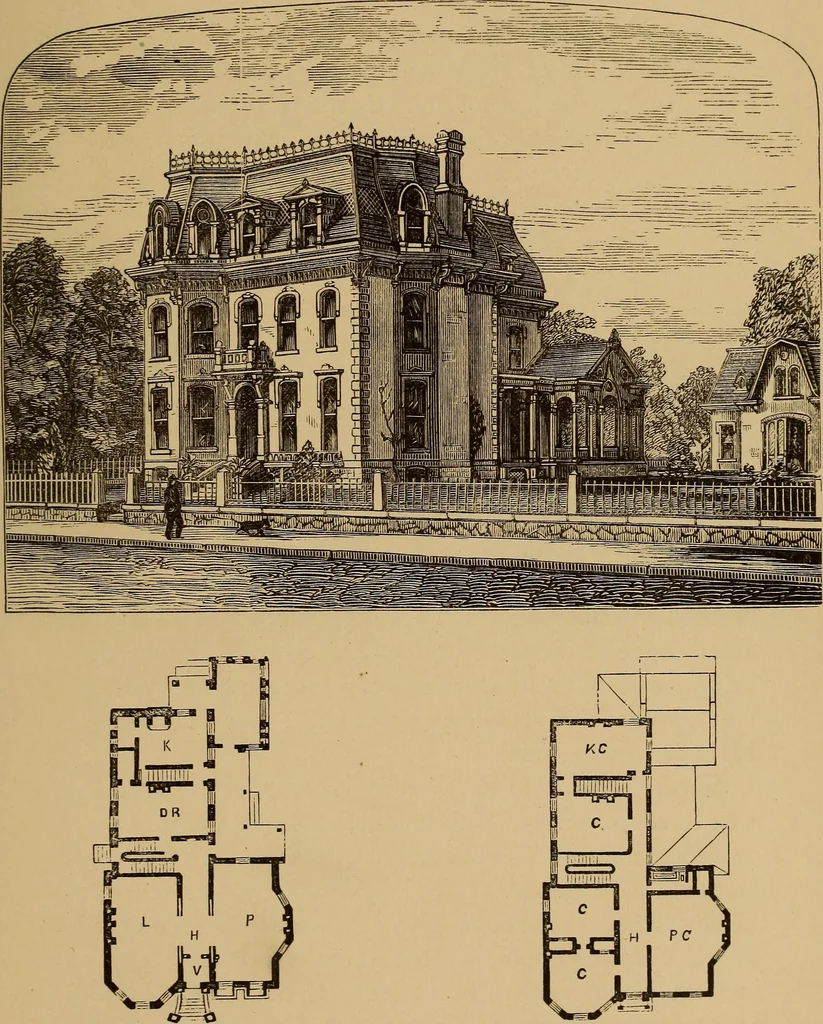
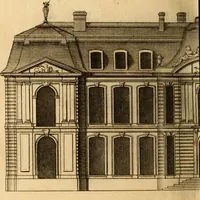
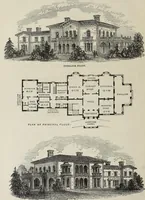
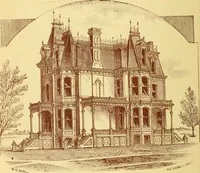
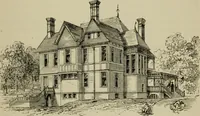
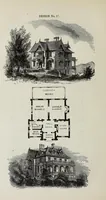
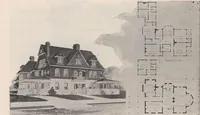
aced in vases. The stories of the house are twelvefeet first story, eleven feet second, and twelve feetthird or French roof. Fust Floor.—V,vestibule, 6 by 8 feet wide; H, hall,8 feet wide; P, parlor, 29 by 19 feet; L, library, 15by 31 feet; D R, dining-room, 14 by 2\ feet; K,kitchen, 12 by 17 feet.… … FIRST FLOOR. SECOND FLOOR.(233) DESIGN CVII. MODEL RESIDENCE. This design In the American-Gothic style was builtfor Wm. M. Loyd, banker, at Altoona, Pa., a flourish-ing town on the line of the Central Railroad. Thebuilding is well situated, with a large plantation upona sloping hill, the lawn in…
Architecture, Domestic
Internet Archive · Smithsonian Libraries · Public Domain Mark 1.0. Free to use for anything.