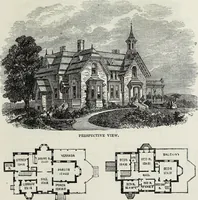
Hobbs's architecture: containing designs and ground plans for villas, cottages and other edifices, both suburban and rural, adapted to the United States. With rules for criticism, and introduction (1876)
Hobbs, Isaac H., and son, Philadelphia · Philadelphia, J. B. Lippincott & co. · leaf 240
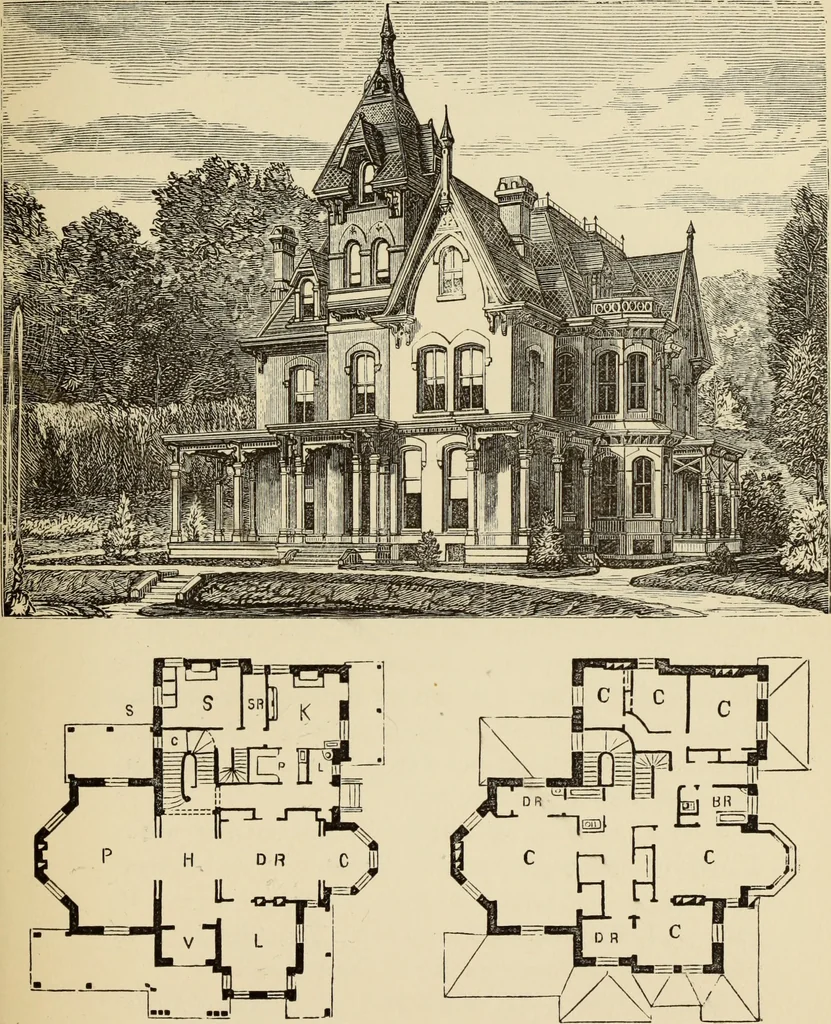
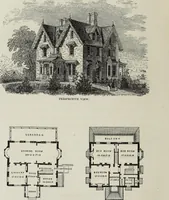
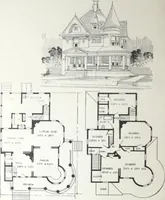
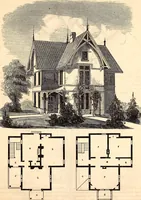
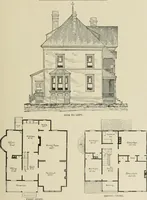
inches by 10feet 2 inches ; S, scullery, 15 feet by 11 feet 6 inches ;H, hall, 10 feet wide. Second Floor.—D R, dressing-room, 7 feet 3 inchesby 10 feet 4 inches; C, chamber, 12 feet 4 inches by14 feet 6 inches; C, chamber, 15 feet by 20 feet 10inches; C, chamber, 15 feet 7 inches by 17 feet… … FIRST FLOOR. SECOND FLOOR. (235) DESIGN CVIII. SUBURBAN RESIDENCE. This design was drawn to be built in Norwalk,Conn., where a number of our designs have beenerected. This is drawn in simple elevation, a plaingeometrical drawing supposing a person had a thou-sand eyes, and looking direct upon each…
Architecture, Domestic
Internet Archive · Getty Research Institute · Public Domain Mark 1.0. Free to use for anything.