Vaux, Calvert, 1824-1895 · New York, Harper & brothers · leaf 229
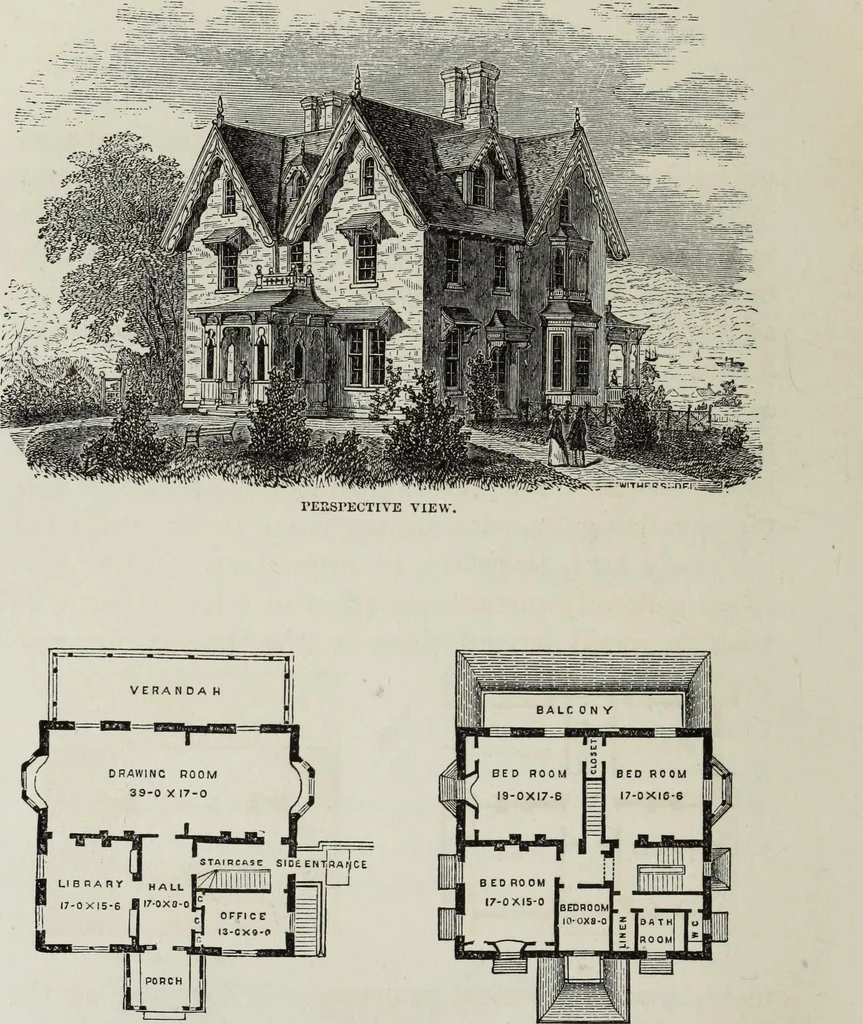
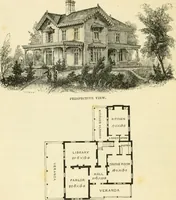
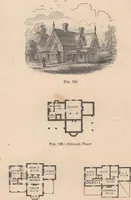
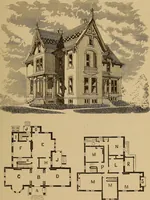
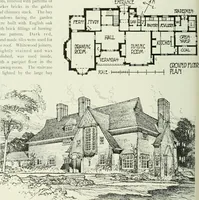
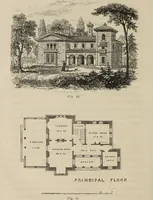
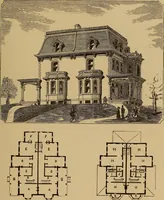
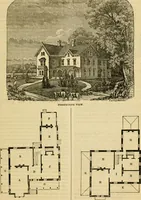
STUDY FOE COTTAGE EOOF ALTEEATION. DESIGN No. 18.—(D. & V.) … PJ.AN OF.PRINCIPAL FLOOR PLAN OF CHAMBERS VILLAS AND COTTAGES. 225 DESIGN No. 18. (D. & V.) PICTURESQUE SQUARE HOUSE. This house, which now belongs to a gentleman re-siding in Newburgh, was planned for another partyin the first instance, and was partly executed with theidea that it was to be…
Architecture, Domestic
Internet Archive · Getty Research Institute · Public Domain Mark 1.0. Free to use for anything.