Hobbs's architecture: containing designs and ground plans for villas, cottages and other edifices, both suburban and rural, adapted to the United States. With rules for criticism, and introduction (1876)
Hobbs, Isaac H., and son, Philadelphia · Philadelphia, J. B. Lippincott & co. · leaf 32
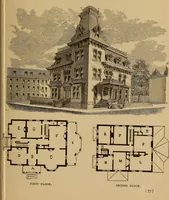
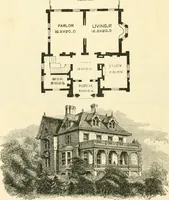
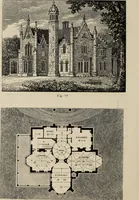
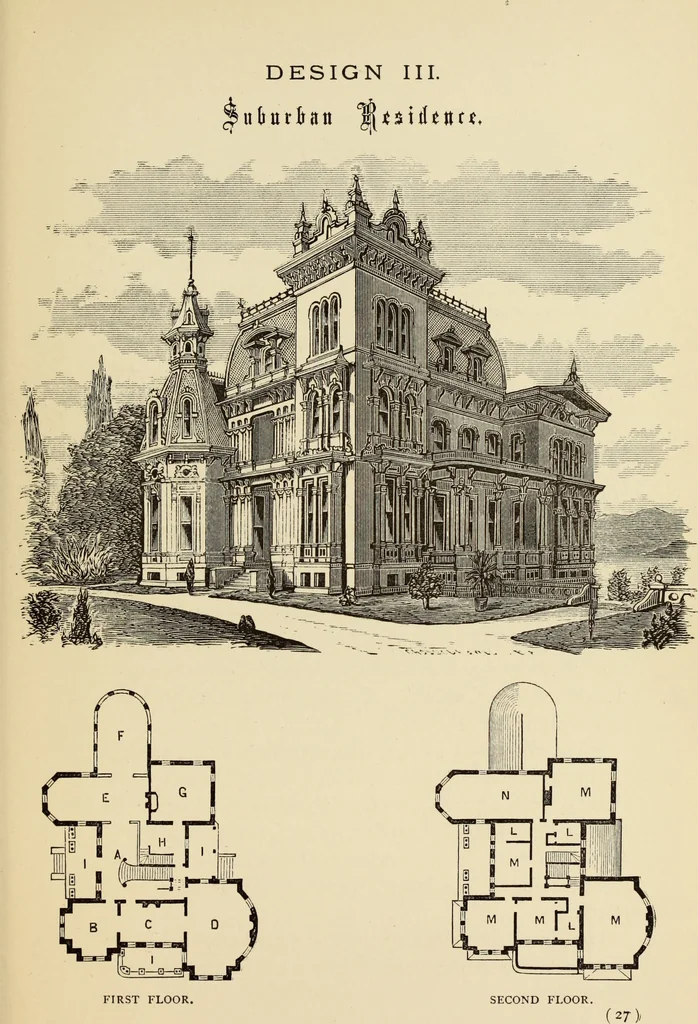
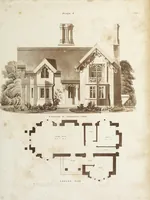
t can be built for $25,000. It is intended tobe built of brick, with the dressings in wood; thewhole to be painted and sanded, in imitation of awarm-colored sandstone. First Floor.—A, hall, 10 feet wide; B, reception-room, 14 by 14 feet; C, sitting-room, 14 by 21 feet ;D, drawing-room, 20 by 30… … DESIGN IV. SUBURBAN RESIDENCE. This design is in the Ovo order of architecture.Each detail part has its proportion, extracted withoutdeviation or change, from the very first Hne to theconsummation of the design. This building is designedto suit a situation upon the side of one of the rangesof the…
Architecture, Domestic
Internet Archive · Getty Research Institute · Public Domain Mark 1.0. Free to use for anything.
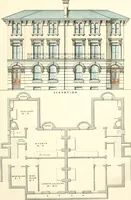
![An illustration from Bicknell's village builder. Elevations and plans for cottages, villas, suburban residences, farm houses [etc.] also exterior and interior details for public and private buildings, with approved forms of contracts and specifications. Containing fifty-five plates drawn to scale (1872)](https://img.insideoutlibrary.com/img/200/ia-bicknellsvillage00bick-76-60.webp)
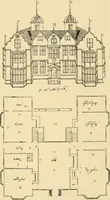
![An illustration from Bicknell's village builder. Elevations and plans for cottages, villas, suburban residences, farm houses [etc.] also exterior and interior details for public and private buildings, with approved forms of contracts and specifications. Containing fifty-five plates drawn to scale (1872)](https://img.insideoutlibrary.com/img/200/ia-bicknellsvillage00bick-164-135.webp)