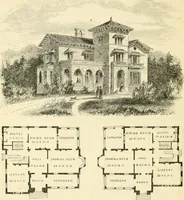
Hobbs's architecture: containing designs and ground plans for villas, cottages and other edifices, both suburban and rural, adapted to the United States. With rules for criticism, and introduction (1876)
Hobbs, Isaac H., and son, Philadelphia · Philadelphia, J. B. Lippincott & co. · leaf 36
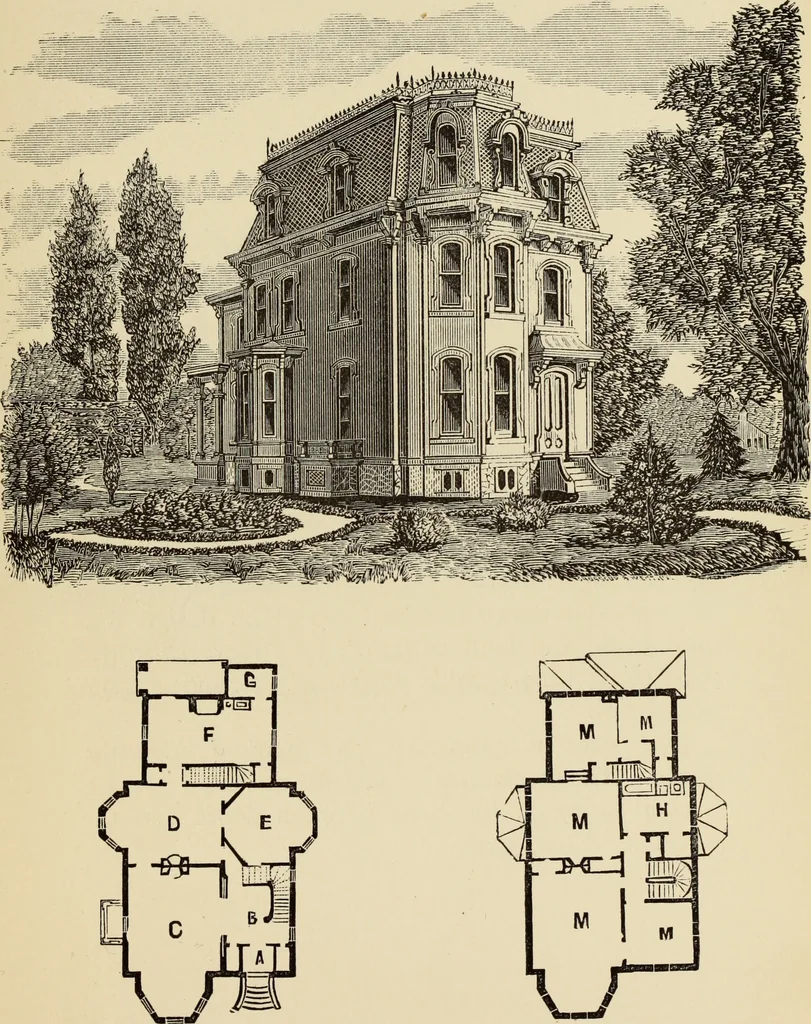
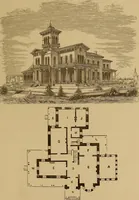
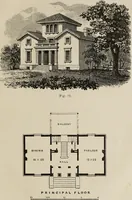
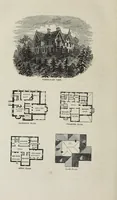
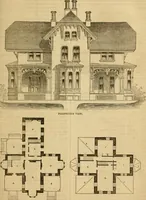
n. First Floor.—A, vestibule, 4 by 6 feet; B, stair-hall, 12 by 14 feet 9 inches; C, parlor, 16 by 18 feet, withbay-window, 8 by 12 feet; D, dining-room, 14 by 16feet, with bay-window, 4 by 9 feet; E, library, 12 by 13 feet, with bay-window, 4 by 9 feet; F, kitchen, 11by 22 feet; G, store-room, 6… … FIRST FLOOR. SECOND FLOOR. (3O DESIGN VI. SUBURBAN RESIDENCE. This design of a suburban residence containslarge and ample accommodations. By reference tothe plans, the rooms will be seen to be of very goodproportions, and all differing in size and shape. Thehouse is of brick, painted, with slate…
Architecture, Domestic
Internet Archive · Getty Research Institute · Public Domain Mark 1.0. Free to use for anything.