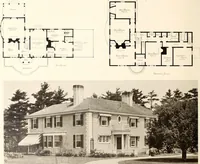
Hobbs's architecture: containing designs and ground plans for villas, cottages and other edifices, both suburban and rural, adapted to the United States. With rules for criticism, and introduction (1876)
Hobbs, Isaac H., and son, Philadelphia · Philadelphia, J. B. Lippincott & co. · leaf 38
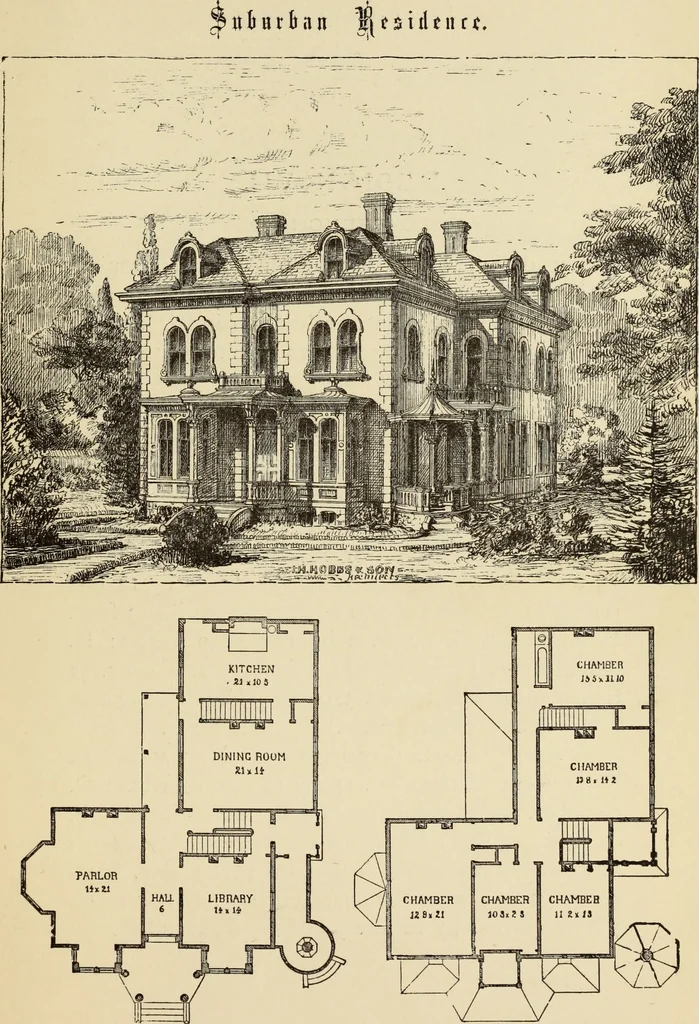
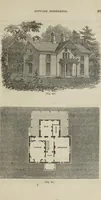
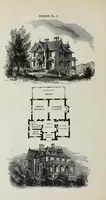
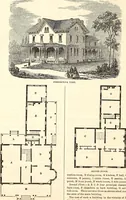
window dressings, corner-steps, and chimney-tops ofsandstone, smoothly cut. Ample provision is madefor heating, ventilation, and all modern appliances,as verandas, bays, porches, etc. The design wasfirst made and built of frame, for Albert Dilworth,Esq., East Liberty, near Pittsburg, Pa., and is… … FIRST FLOOR. SECOND FLOOR. (33) DESIGN VII. ANGLO-FRENCH VILLA. Tins desiofn will make a beautiful and convenientresidence, harmonizing well with a rolling country.It can be built of stone, or brick, painted; or, withsome slight modifications, it can be altered to frame,if desired. It will cost…
Architecture, Domestic
Internet Archive · Getty Research Institute · Public Domain Mark 1.0. Free to use for anything.