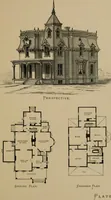
Hobbs's architecture: containing designs and ground plans for villas, cottages and other edifices, both suburban and rural, adapted to the United States. With rules for criticism, and introduction (1876)
Hobbs, Isaac H., and son, Philadelphia · Philadelphia, J. B. Lippincott & co. · leaf 74
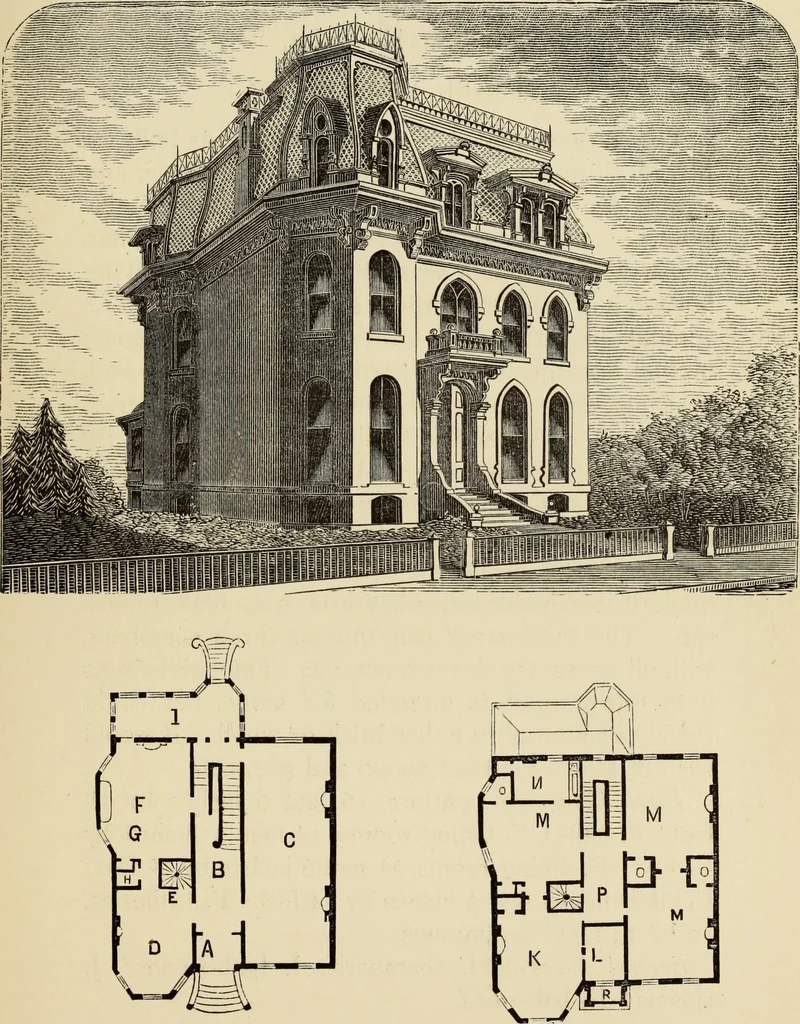
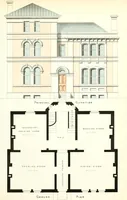
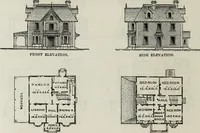
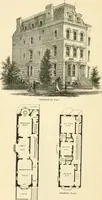
re built,costing over $50,000. First Floor,—A, vestibule, 6 feet 6 inches by 10feet; B, hall, 10 feet wide; C, parlor, 17 by 43 feet;D, sitting-room, 16 by 20 feet 6 inches; E, back-stairway; F, dining-room, 16 by 23 feet; G, dumb-waiter ; H, china closet; I, conservatory. Second Floor,—K,… … FIRST FLOOR. SECOND FLOOR. (69) DESIGN XXV. MODEL RESIDENCE. Tins representation of a twin dwelling, as built forMr. H. S. Bollman, of Pittsburg, Pa., clearly demon-strates to what an extent the architecture of thiscountry could be improved by this mode of building. Instead of erecting small and…
Architecture, Domestic
Internet Archive · Getty Research Institute · Public Domain Mark 1.0. Free to use for anything.