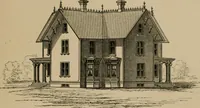
Hobbs's architecture: containing designs and ground plans for villas, cottages and other edifices, both suburban and rural, adapted to the United States. With rules for criticism, and introduction (1876)
Hobbs, Isaac H., and son, Philadelphia · Philadelphia, J. B. Lippincott & co. · leaf 76
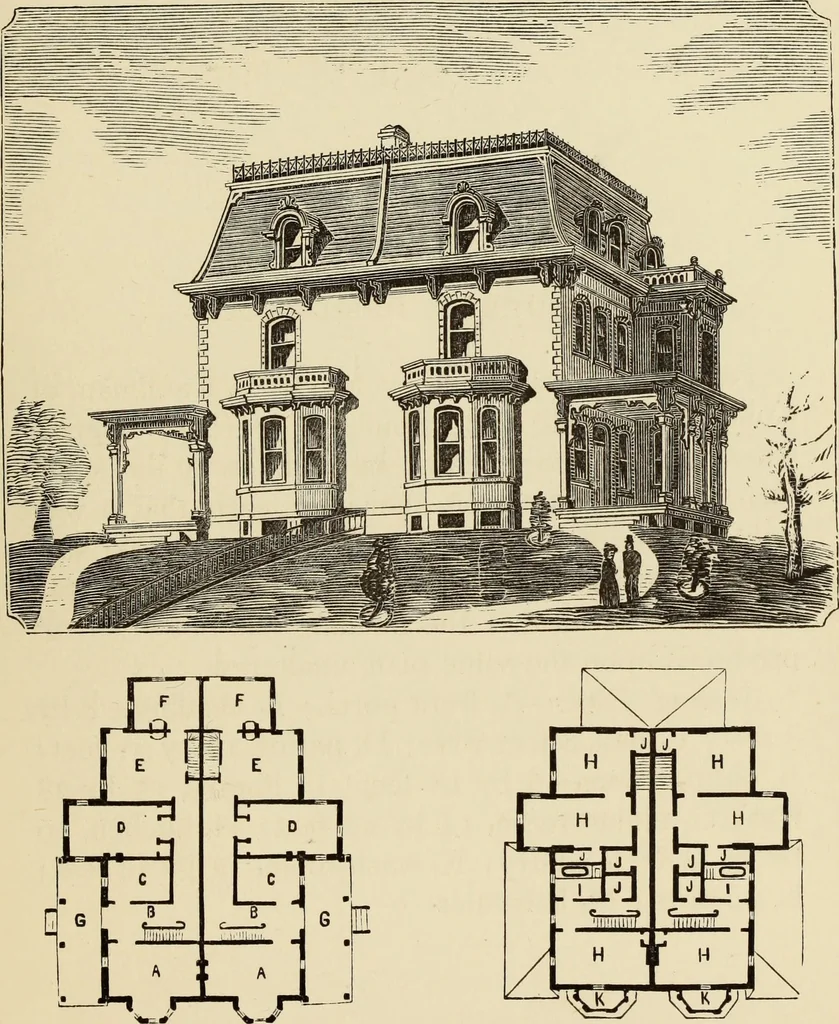
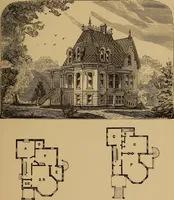
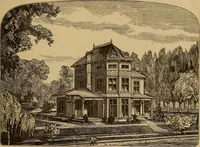
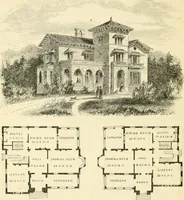
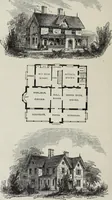
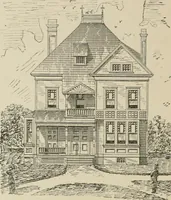
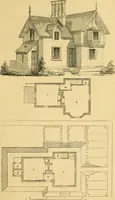
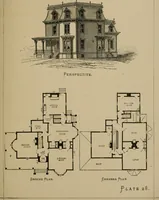
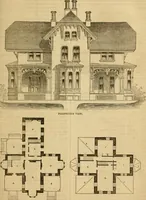
oset room, etc. The building, ashere represented, is intended for stone, but couldreadily be altered to either brick or wood. It wouldcost, of stone, between J9000 and J 10,000. First Floor,—A, parlors, 16 feet 6 inches by 18feet; B, halls; C, sitting-rooms, 14 feet 3 inches by10 feet; D,… … FIRST FLOOF. SECOND FLOOR. (71) DESIGN XXVI. SUBURBAN RESIDENCE. This design was built by Mr. C. S. Kauffman, ofColumbia, Pa. He had the building nearly completed,when it was burned down, but rebuilt by the sameplans, without alteration, showing clearly that it wasfully satisfactory to the owner.…
Architecture, Domestic
Internet Archive · Getty Research Institute · Public Domain Mark 1.0. Free to use for anything.