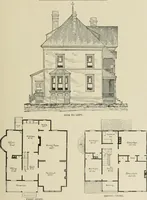
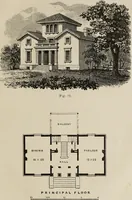
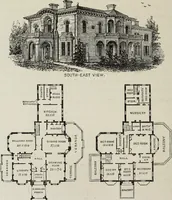
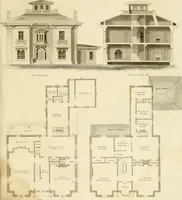
Hobbs's architecture: containing designs and ground plans for villas, cottages and other edifices, both suburban and rural, adapted to the United States. With rules for criticism, and introduction (1876)
Hobbs, Isaac H., and son, Philadelphia · Philadelphia, J. B. Lippincott & co. · leaf 78
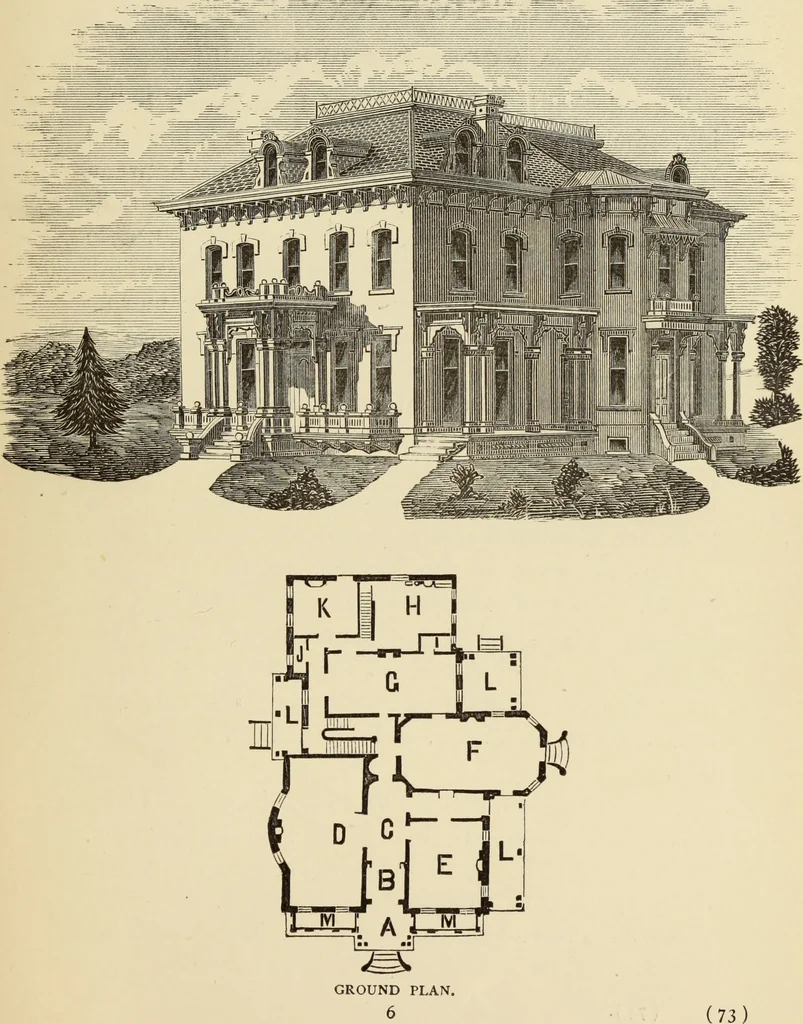
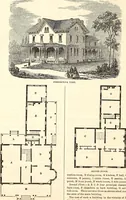
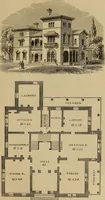
wasfully satisfactory to the owner. We can further say,that no case has yet occurred where, when our designshave been burnt, that the building has not been re-produced upon the same plan, unaltered. Ground Plan.—A, front porch; B, vestibule, 8 by8 feet; C, hall, 8 feet wide; D, parlor, i6 by 31… … DESIGN XXVII. A MODEL RESIDENCE. This design is a one-story and French-roof build-ing-, suitable for the Southern country. It is providedwith sufficient height to admit of an air-space betweenthe roof and second story. The design can be builtin wood for about $3000, and be very comfortableand…
Architecture, Domestic
Internet Archive · Getty Research Institute · Public Domain Mark 1.0. Free to use for anything.