Hobbs's architecture: containing designs and ground plans for villas, cottages and other edifices, both suburban and rural, adapted to the United States. With rules for criticism, and introduction (1876)
Hobbs, Isaac H., and son, Philadelphia · Philadelphia, J. B. Lippincott & co. · leaf 82
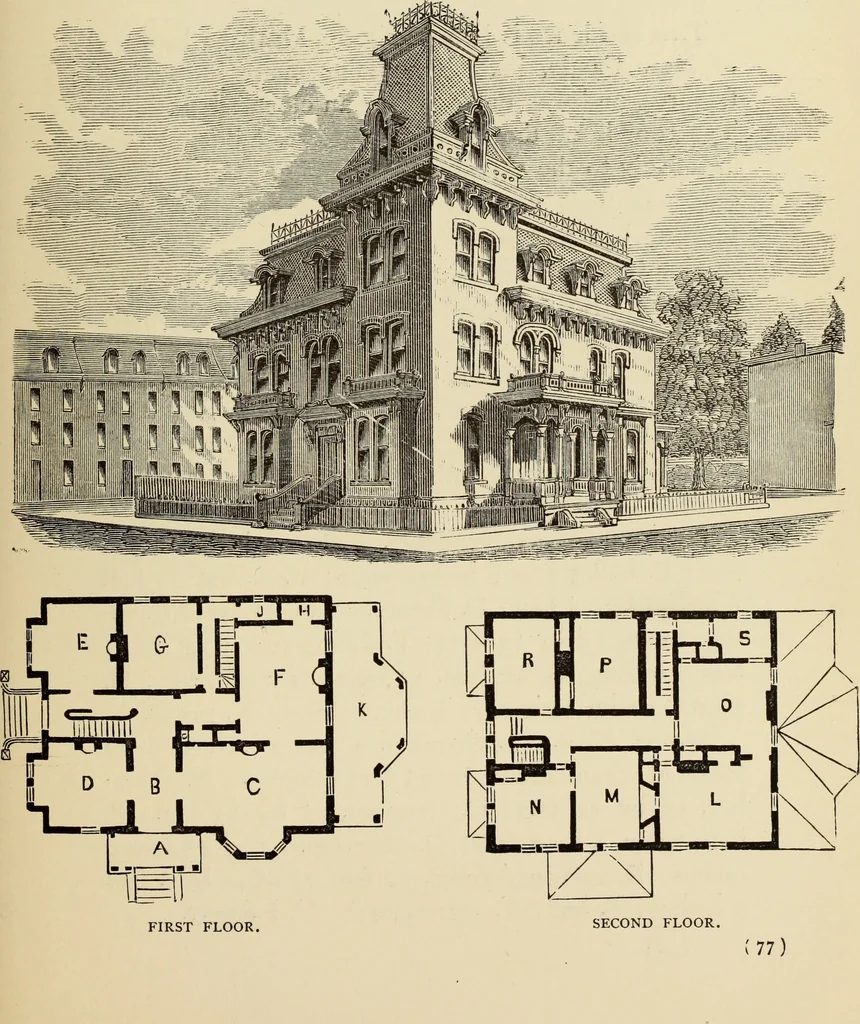
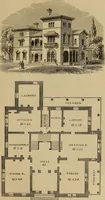
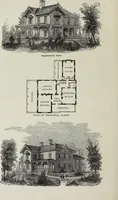
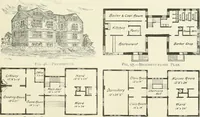
st Floor.—A, porch; B, hall, 9 feet wide; C,parlor, 17 by 30 feet; D, sitting-room, 15 by 16 feet;E, library, 15 by 18 feet; F, dining-room, 17 feet 6inches by 22 feet; G, kitchen, 16 by 18 feet; H,china-closet; J, pantry ; K, porch. Second Floor,—L, chamber, 17 by 22 feet; M,chamber, 19 by 17 feet… … DESIGN XXIX. A MODEL RESIDENCE. This residence is being built for Mr. John Bowers,of New Castle, Pa. It contains many interestingfeatures, and was prepared for an elevated position.The roof is of the Mansard pattern, adjusted per-spectively to the elevation of the site. Great econ-omy has been used…
Architecture, Domestic
Internet Archive · Getty Research Institute · Public Domain Mark 1.0. Free to use for anything.