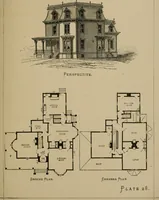
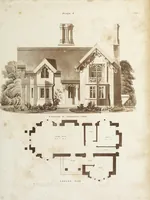
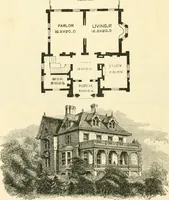
Hobbs's architecture: containing designs and ground plans for villas, cottages and other edifices, both suburban and rural, adapted to the United States. With rules for criticism, and introduction (1876)
Hobbs, Isaac H., and son, Philadelphia · Philadelphia, J. B. Lippincott & co. · leaf 90
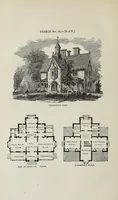
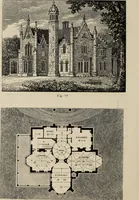
t runs up the stiles. The wholeis moved by a lever upon a master slat. They lookvery beautiful, and are free to look through, and canbe cleaned as easily as tight shutters. When properlymade, they close so tight that all air and dust areexcluded. First Floor.—A, main hall, 9 feet wide; B, parlor,15… … DESIGN XXXIII. ENGLISH-GOTHIC RESIDENCE. This design is in the style of English-Gothic,drawn in the proportions of the Ovo order, whichgives it a degree of refinement that suits the ideas ofthe American people. The principal floor containsa fine parlor, dining-room, sitting-room, kitchen,…
Architecture, Domestic
Internet Archive · Getty Research Institute · Public Domain Mark 1.0. Free to use for anything.
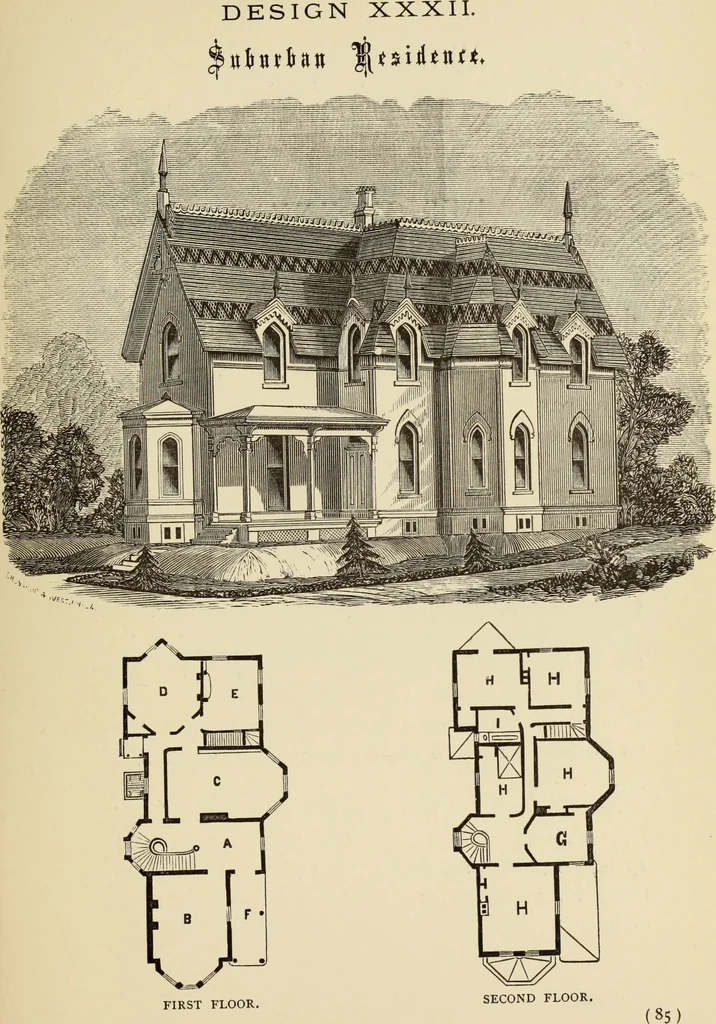
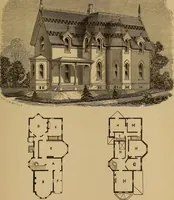
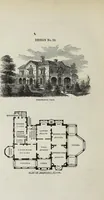
![An illustration from Bicknell's village builder. Elevations and plans for cottages, villas, suburban residences, farm houses [etc.] also exterior and interior details for public and private buildings, with approved forms of contracts and specifications. Containing fifty-five plates drawn to scale (1872)](https://img.insideoutlibrary.com/img/200/ia-bicknellsvillage00bick-28-16.webp)
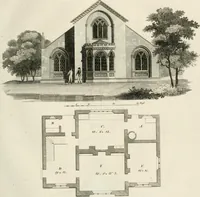
![An illustration from Bicknell's village builder. Elevations and plans for cottages, villas, suburban residences, farm houses [etc.] also exterior and interior details for public and private buildings, with approved forms of contracts and specifications. Containing fifty-five plates drawn to scale (1872)](https://img.insideoutlibrary.com/img/200/ia-bicknellsvillage00bick-160-129.webp)