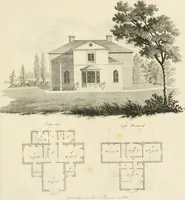
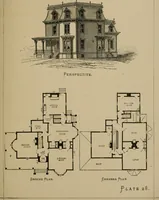
Hobbs's architecture: containing designs and ground plans for villas, cottages and other edifices, both suburban and rural, adapted to the United States. With rules for criticism, and introduction (1876)
Hobbs, Isaac H., and son, Philadelphia · Philadelphia, J. B. Lippincott & co. · leaf 96
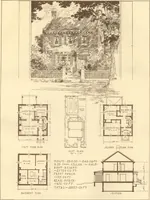
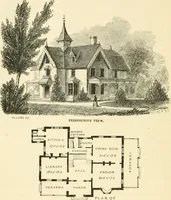
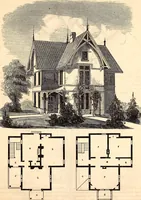
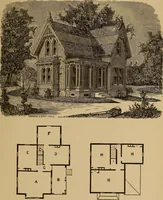
doat the present day. To have them beautiful, conve-nient, and adapted to situations, costs no more thanabortions of taste, many of which are miserable copiesof sometimes good, but ofttimes of deformed, orig-inals. First Floor,—A, living-room, 10 by 14 feet; B,porch, 6 feet 6 inches ; C, hall, 9… … DESIGN XXXVI. SUBURBAN RESIDENCE. Tins design is in the decorated suburban style,and, when carried out in detail, will form a very de-sirable residence: one possessing fine accommoda-tions and comfort, with great economy of internalarrangement. It will be found, by a close examina-tion of the…
Architecture, Domestic
Internet Archive · Getty Research Institute · Public Domain Mark 1.0. Free to use for anything.
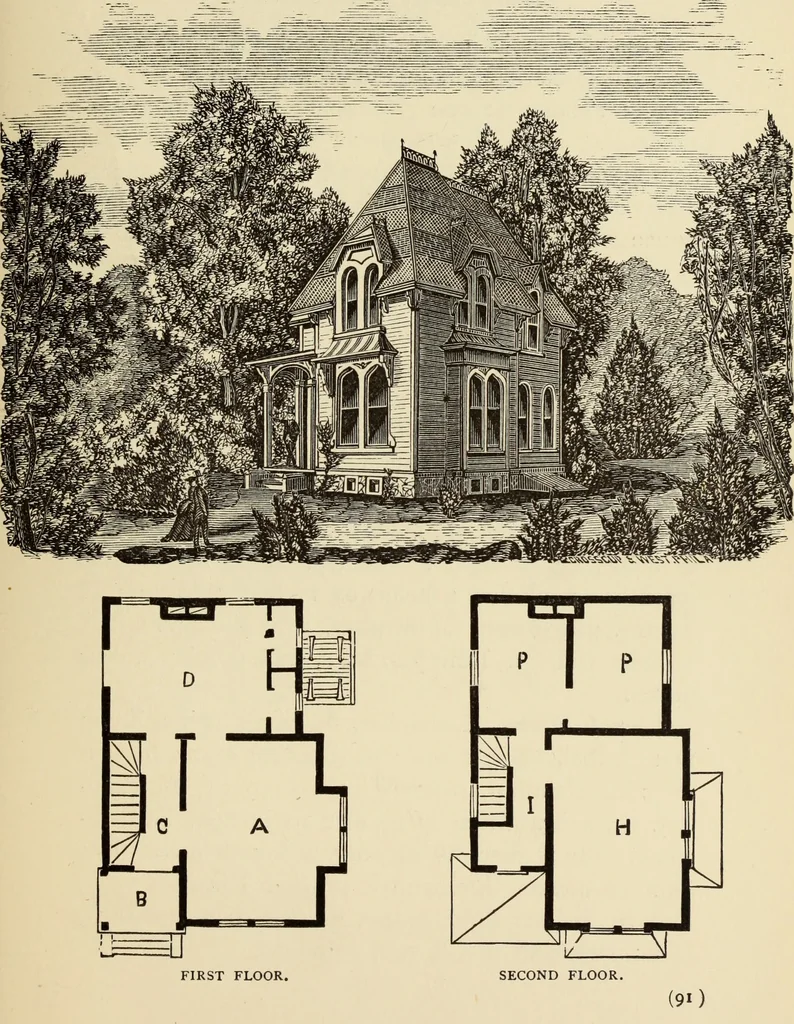
![An illustration from Bicknell's village builder. Elevations and plans for cottages, villas, suburban residences, farm houses [etc.] also exterior and interior details for public and private buildings, with approved forms of contracts and specifications. Containing fifty-five plates drawn to scale (1872)](https://img.insideoutlibrary.com/img/200/ia-bicknellsvillage00bick-160-129.webp)