Hobbs's architecture: containing designs and ground plans for villas, cottages and other edifices, both suburban and rural, adapted to the United States. With rules for criticism, and introduction (1876)
Hobbs, Isaac H., and son, Philadelphia · Philadelphia, J.B. Lippincott & Co. · leaf 148
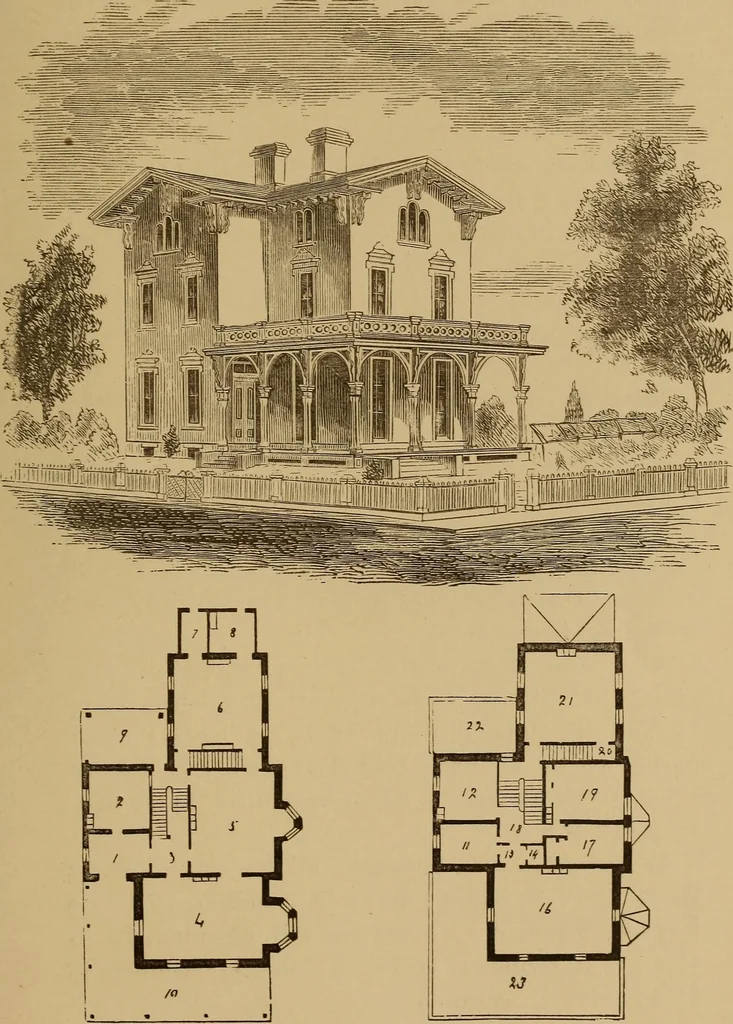
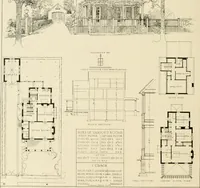
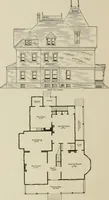
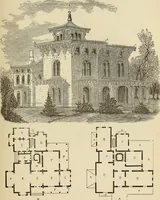
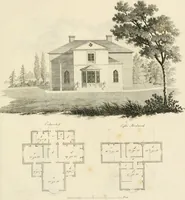
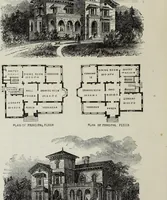
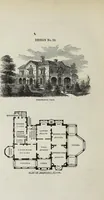
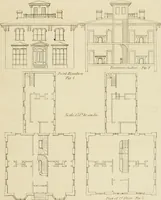
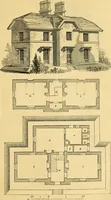
5 by 20 feet 6 inches ;6, kitchen, 16 by 16 feet 6 inches ; 7, pantry, 7 feet 6inches by 4 feet 6 inches ; 8, out-kitchen, 9 feet 6inches by 7 feet 6 inches; 9, 10, porch. Second Floor,—11, dressing-room, 10 by 9 feet 6inches; 12, bath-room, 10 by 11 feet; 13, entry; 14,closet; 16, chamber, 16 by… … FIRST FLOOR. SECOND FLOOR. (139 DESIGN LX. SUBURBAN VILLA. This design is In the Italian style, Americanized.That it cannot be otherwise will appear from thefollowinor reasons: it is not Roman, as most of itsdetails are Greek; neither is it Athenian, for some ofits windows have arched heads. It is…
Architecture, Domestic
Internet Archive · Smithsonian Libraries · Public Domain Mark 1.0. Free to use for anything.