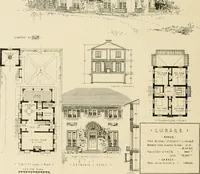
Hobbs's architecture: containing designs and ground plans for villas, cottages and other edifices, both suburban and rural, adapted to the United States. With rules for criticism, and introduction (1876)
Hobbs, Isaac H., and son, Philadelphia · Philadelphia, J.B. Lippincott & Co. · leaf 162
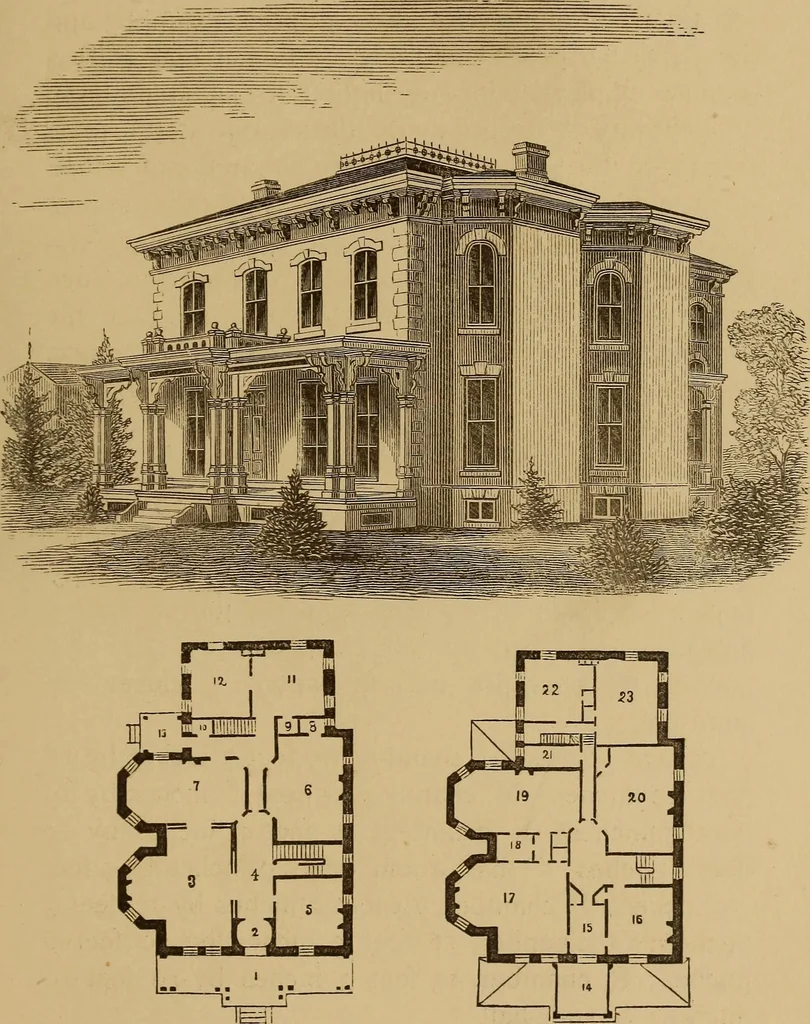
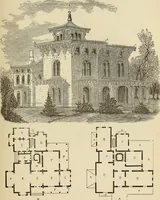
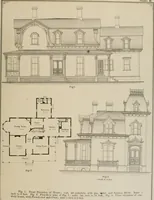
DESIGN LXVL … FIRST FLOOR SECOiND FLOOR. ( ^53) DESIGN LXVII. SUBURBAN RESIDENCE. This design was intended for a gentleman inAlleghany City, and possesses a grandeur rarelyobtained. It is intended to be of brick, painted; andits particular feature is the glass-domed hall, with adouble elliptical stairway,…
Architecture, Domestic
Internet Archive · Smithsonian Libraries · Public Domain Mark 1.0. Free to use for anything.