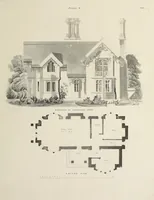
Hobbs's architecture: containing designs and ground plans for villas, cottages and other edifices, both suburban and rural, adapted to the United States. With rules for criticism, and introduction (1876)
Hobbs, Isaac H., and son, Philadelphia · Philadelphia, J.B. Lippincott & Co. · leaf 184
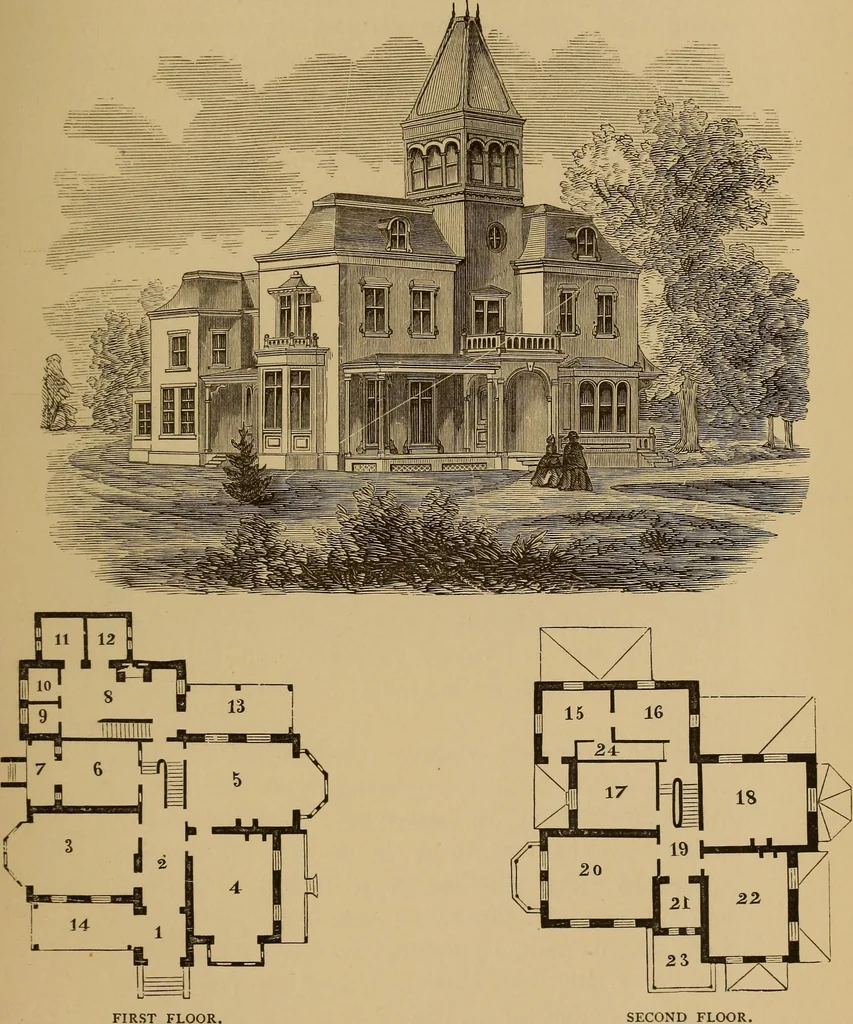
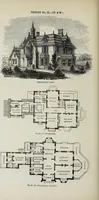
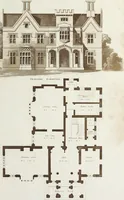
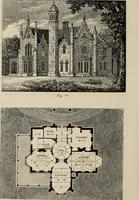
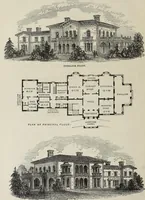
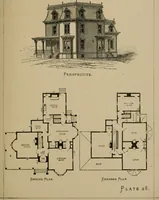
eet; 2, hall, 8 by12 feet; 3, living-room, 15 by 25 feet; 4, sitting-room,15 by 19 feet; 5, dining-room, 16 by 26 feet; 6,library, 12 by 15 feet; 7, porch, 6 feet; 8, kitchen, 22by 13 feet; 9, china-closet, 6 by 6 feet; 10, scullery,6 by 6 feet. Secofid Floor.—15,16, bed-rooms ; 17, chamber, 12by… … SECOND FLOOR. (175) DESIGN LXXVIII. SUBURBAN RESIDENCE. This design Is In the Italian style, and will recom-mend Itself. The accommodations are most ample ;and the building has the latest Improvements, beingerected of rubble-work, pointed, with stone dressingsto the windows and at the angles. The…
Architecture, Domestic
Internet Archive · Smithsonian Libraries · Public Domain Mark 1.0. Free to use for anything.