Hobbs's architecture: containing designs and ground plans for villas, cottages and other edifices, both suburban and rural, adapted to the United States. With rules for criticism, and introduction (1876)
Hobbs, Isaac H., and son, Philadelphia · Philadelphia, J.B. Lippincott & Co. · leaf 220
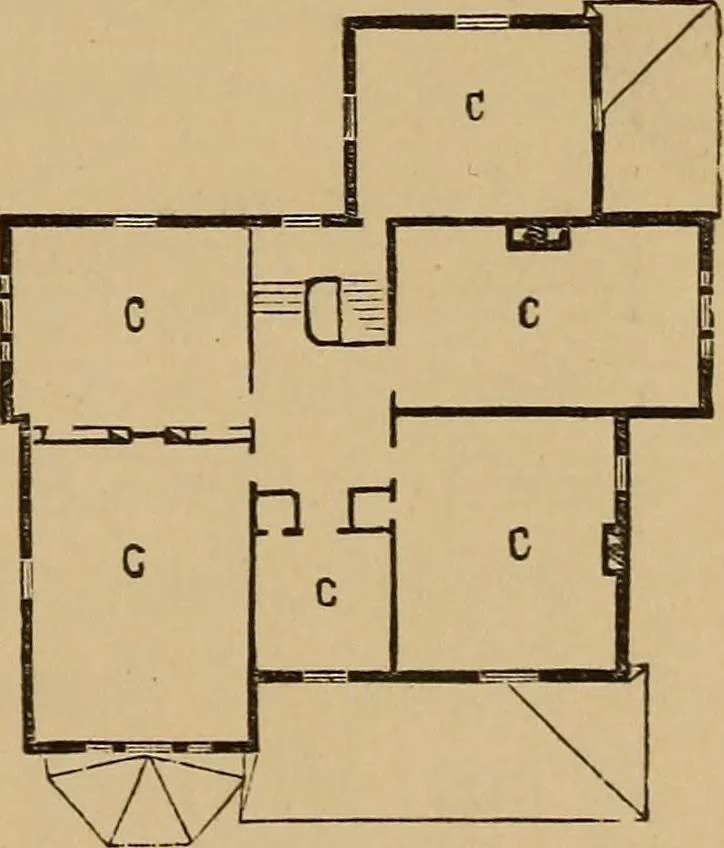
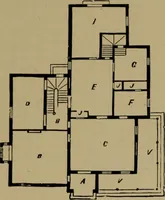
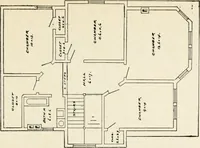
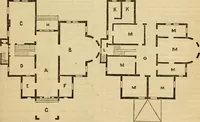
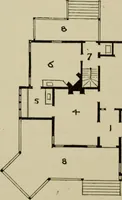
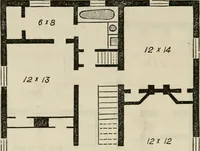
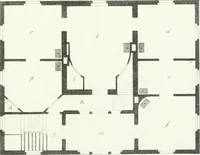
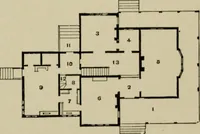
iin j C Kd DR P SR ^ … FIRST FLOOR. SECOND FLOCK.(211) DESIGN XCVl. MODEL RESIDENCE. This building was designed for P. K. Boyd, Esq.,of Harrlsburg, Pennsylvania, and Is built oppositethe front entrance of the State Capitol. The base of the building and the window and doordressings are of Berea stone, from Ohio, and…
Architecture, Domestic
Internet Archive · Smithsonian Libraries · Public Domain Mark 1.0. Free to use for anything.