Holly's country seats: containing lithographic designs for cottages, villas, mansions, etc., with their accompanying outbuildings; also, country churches, city buildings, railway stations, etc., etc (1863)
Holly, Henry Hudson, 1834-1892 · New York, D. Appleton and Company · leaf 223
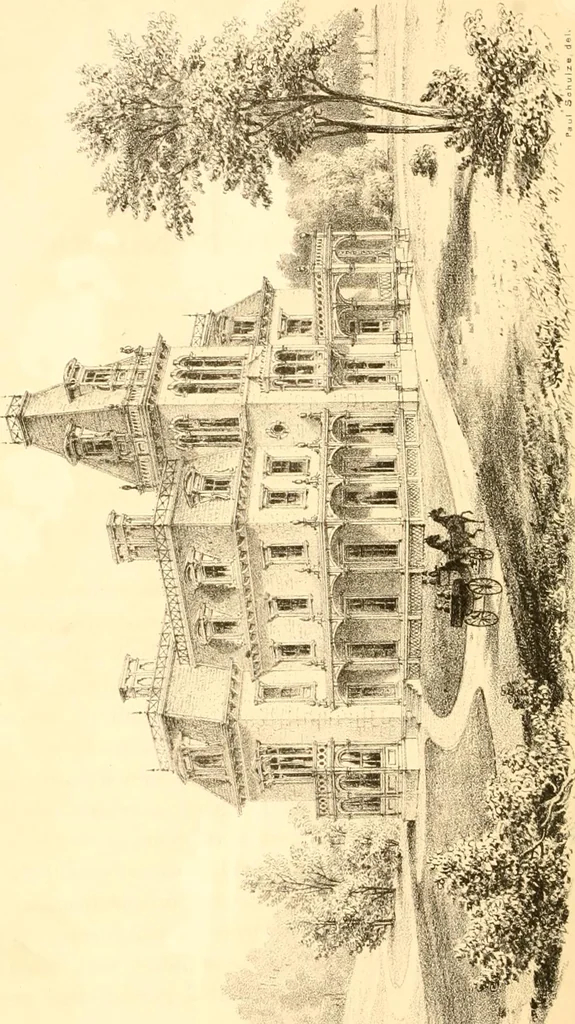
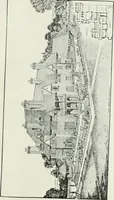
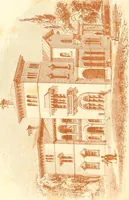
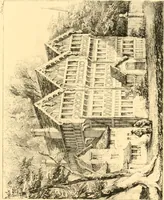
and grow vigorously, as at the Iesidence ofthe late Washington Irving, where the ivy literally covers one sideof the house. It \vill lie found advantageous, in cultivating this vine, to plantit on the north side of the house, where, after it has been touchedby frost, it is not immediately exposed… … COCM □ ^^^^# If - %^ < yS DESIGN No. 28. FIRST FLOOR PLAN. 1. Veranda. 7. Saloon, 18 x 43. 2. Hall. 8. Pantry. 3. Drawing Koom, 20 x 36. 9. Safe. 4. Sitting Room, 20 x 23. 10. Veranda. 5. Dining Room, 18 x 18. 11. Carriage Porch. 6. Butlers Pantry. 12. Library, 15 x 21. Alterations of old…
Architecture, Domestic · Architecture
Internet Archive · Library of Congress · Public Domain Mark 1.0. Free to use for anything.