Sears, Roebuck and Company · Sears, Roebuck and Company, Chicago · leaf 78
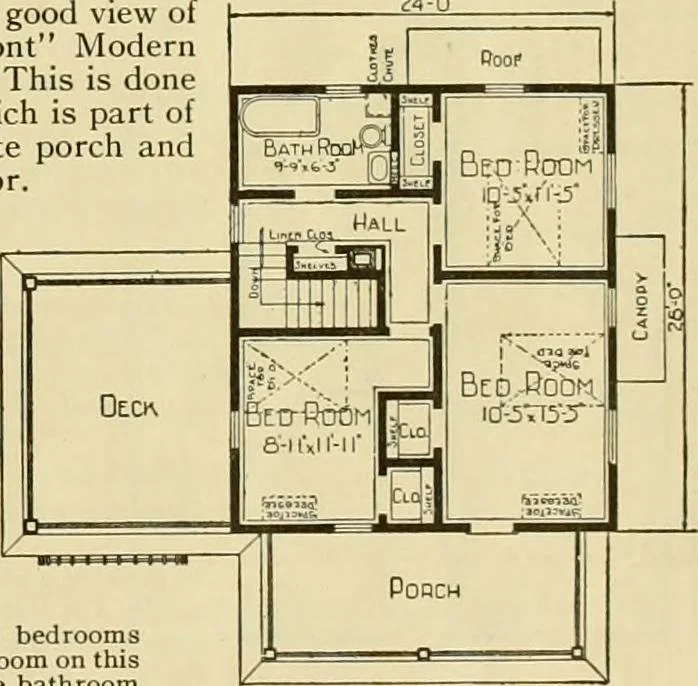
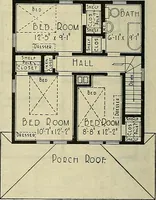
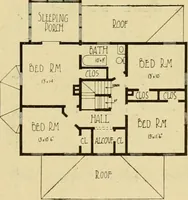
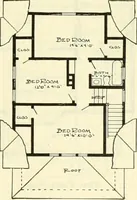
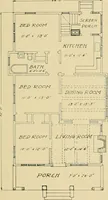
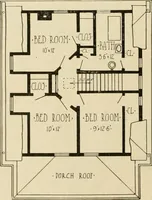
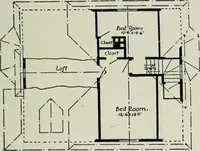
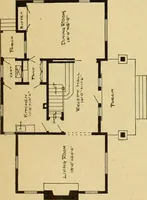
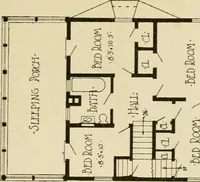
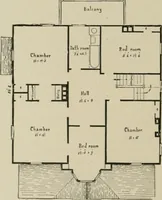
FIRST FLOOR PLAN. … SECOND FLOOR PLAN.■ the garage at the left can be used to RnQpment Excavated basement under the entire house, with concreteuiuciiiciu flooI% lighted ^(i, basement sash. Height of basement,7 feet from floor to joists. Can be built on a lot 45 feet wide. We furnish our best Quality Guaranteed mill…
Architecture, Domestic -- Designs and plans · Architecture, Domestic · Trade catalogs -- Architecture, Domestic -- Designs and plans
Internet Archive · Winterthur Library · Public Domain Mark 1.0. Free to use for anything.