Sears, Roebuck and Company · [Chicago, Ill.?] : Sears, Roebuck · leaf 43
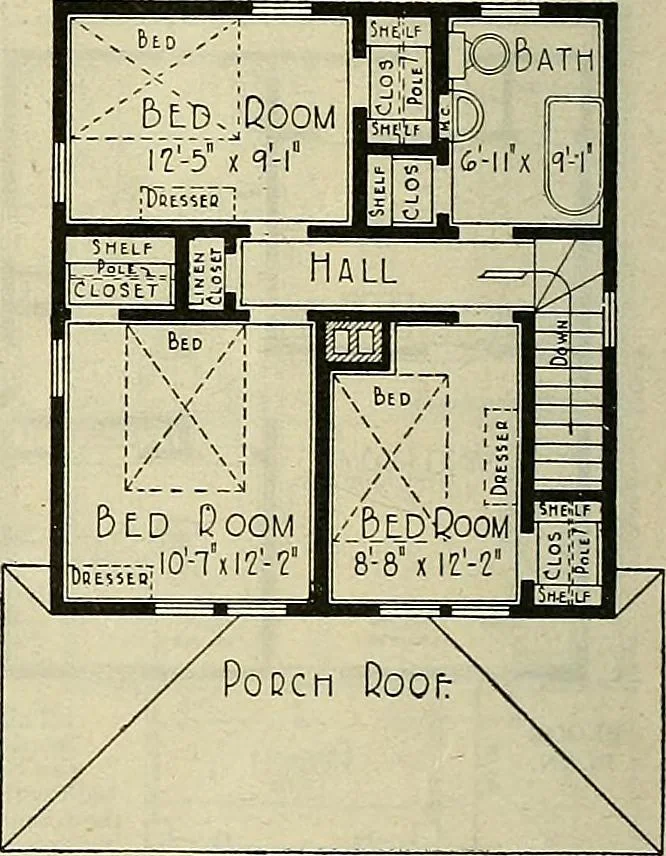
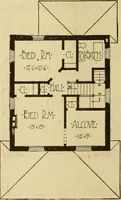
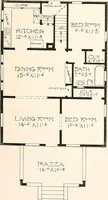
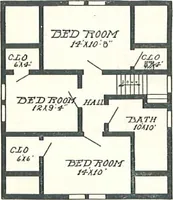
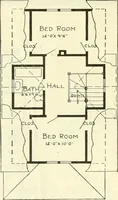
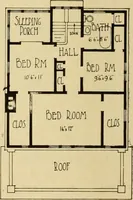
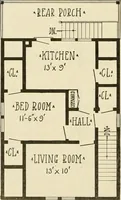
e grade line,excavated basement under entire building. Frame con-struction, sided with clear cypress bevel siding, roofed withOriental Asphalt Slate Surfaced Shingles. All framing lumberis No. 1 quality yellow pine. Paint furnished for three outside coats, shellac and varnishfor all inside doors… … Height of Ceilings SECOND FLOOR PLAN. This house can be built with the roomsreversed. See page 3. OPTIONSSheet Plaster and White Plaster Finish to take the place of wood lath, $146.00 extra. See page 138.Cedar Shingles instead of Oriental Asphalt Shingles, $27.00 less.Storm Doors and Windows.…
Architecture, Domestic
Internet Archive · Public Domain Mark 1.0. Free to use for anything.