Sears, Roebuck and Company · Sears, Roebuck and Company, Chicago · leaf 87
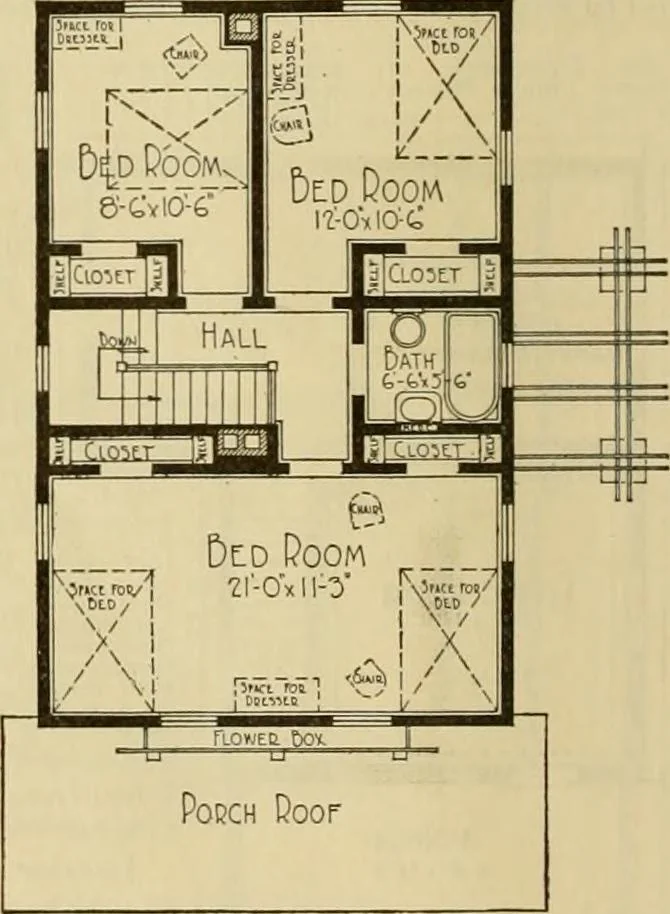
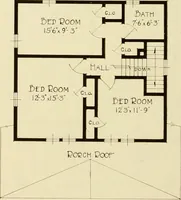
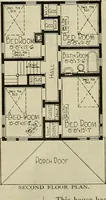
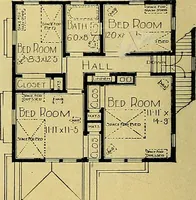
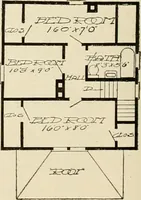
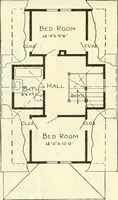
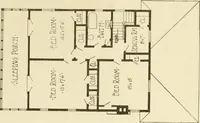
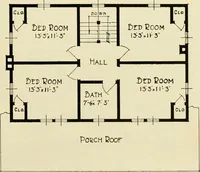
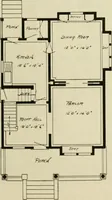
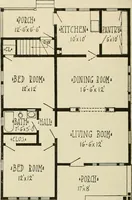
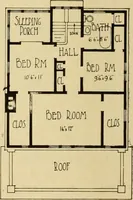
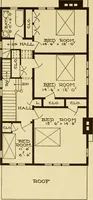
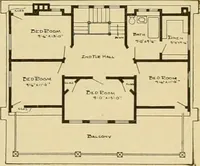
r ^e s^e entrance door is glazed with a long light of bevel plate glass. The rear door is glazed with A qualitv clear glass. (-) Second Floor StaiSs fron\ *e first fl,oor to the second floor are clearyellow pine and lead into a small hall, from whichany one of the three bedrooms and bathroommay be… … L FIRST FLOOR PLAN fo is 7 feet from floor to joists.First floor is 9 feet from floor toceiling. Second floor is 8 feet 4inches from floor to ceiling. We furnish our best Quality Guar-anteed mill work, shown on pages 108and 109. Interior doors are five-crosspanel, with trim and flooring to…
Architecture, Domestic -- Designs and plans · Architecture, Domestic · Trade catalogs -- Architecture, Domestic -- Designs and plans
Internet Archive · Winterthur Library · Public Domain Mark 1.0. Free to use for anything.