Sears, Roebuck and Company · Sears, Roebuck and Company, Chicago · leaf 89
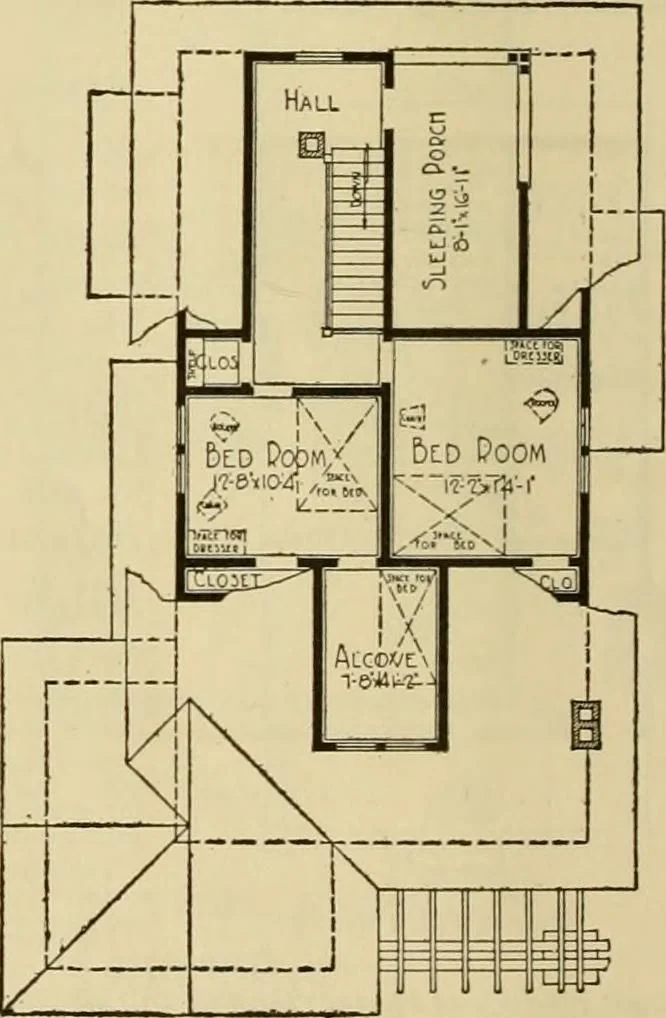
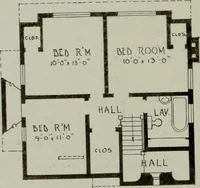
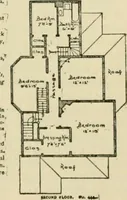
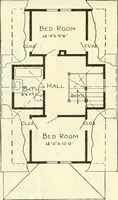
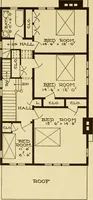
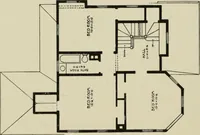
7 feet high from floor toceiling. Basement Excavated basement the full widthof the bungalow and 30 feet long.Has concrete floor and is 7 feet high from floor to joists.We furnish our best Quality Guaranteed millwork, shown on pages 108 and 109. Interior doorsare five-cross panel, with trim and… … FIRST FLOOR PLAN Built on a concrete foundation, No. 1 yellow pine frame construc-tion. Sided with clear cypress siding and roofed with best gradethick cedar shingles over good wood sheathing. Three coats of paintfor outside woodwork; varnish and filler for interior. Chicago Design hardware, see…
Architecture, Domestic -- Designs and plans · Architecture, Domestic · Trade catalogs -- Architecture, Domestic -- Designs and plans
Internet Archive · Winterthur Library · Public Domain Mark 1.0. Free to use for anything.