The house, a manual of rural architecture, or, How to build country houses and out-buildings : embracing the origin and meaning of the house ; the art of house-building, including planning, style and construction ; desings and descriptions of cottages farm-houses, villas and out-buildings, of various cost and in the different styles of architecture, etc., etc. ; and an appendix containing recipes for paints and washes, stucco, rough-cast, etc. ; and instructions for roofing, building with rough stone, unburnt brick, balloon frames, and the concrete or gravel wall ; with numerous original plans (1866)
Jacques, D. H. (Daniel Harrison), 1825-1877 · New York : The American News Company, 39 and 41 Chambers Street · leaf 175
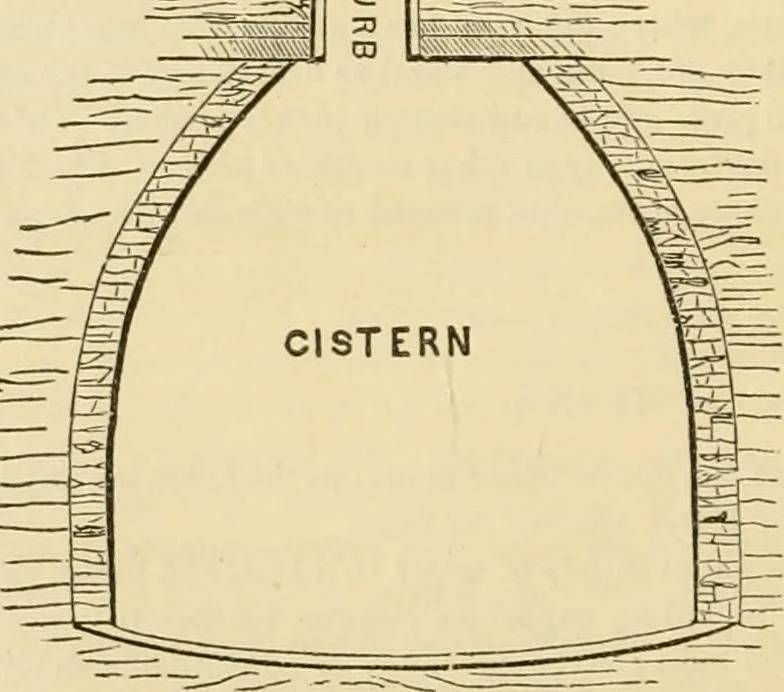
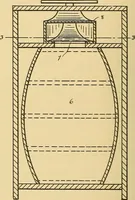
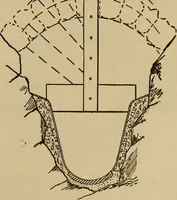
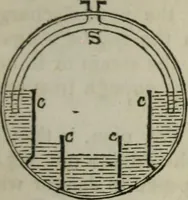
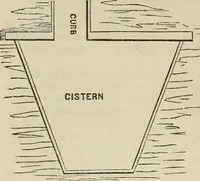
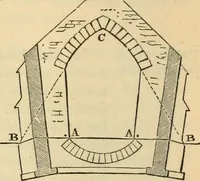
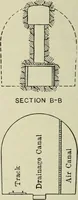
ches by two feet, mustbe left in this covering, forthe admission of the waterpipe or pump, and to al-low a man to enter focleaning out the cisternwhen necessary. In coldor freezing weather, it isindispensably requisite toSection. Ij,,yg j^is hole stopped, to exclude frost, which would otherwise… … p r c isr r> 1 V \7^ and more durable mode, is to dig the hole with perpendicular sides in the formof a barrel, and build the walls with stone or brick, to receive the plastering(flg. 125). In consequence of its circular form, operating liice an arch, thesewalls will not be in danger of falling…
Country homes · Architecture, Domestic
Internet Archive · Public Domain Mark 1.0. Free to use for anything.