The house: a manual of rural architecture: or, How to build country houses and out-buildings .. (1866)
Jacques, D. H. (Daniel Harrison), 1825-1877 · New York, G.E. & F.W. Woodward · leaf 102
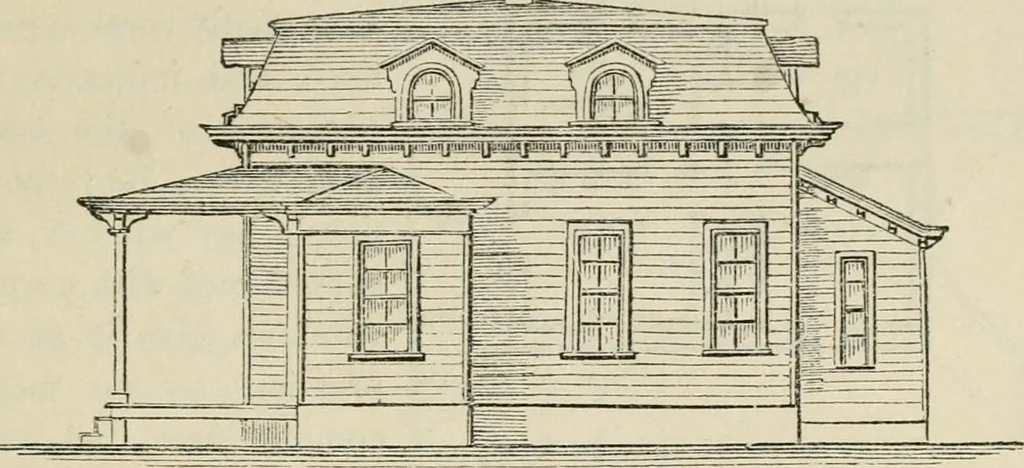
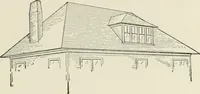
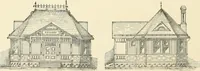
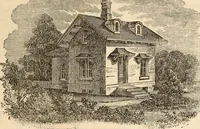
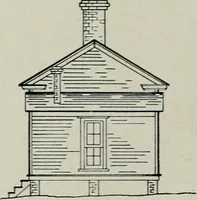
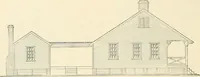
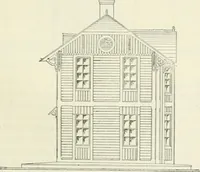
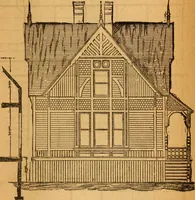
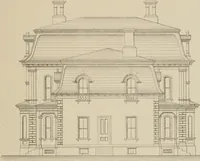
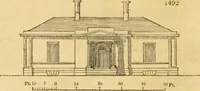
Hiii^riiii Fbont Elevation, dition in life. For less expensive farm-houses, almost any ofour cottage designs, with slight alterations, will serve. F A E ]Nr - 110 U S E S 101 The prominent fecature^ of tliis design are its great extent ontlie ground, compared with tliat of the second story;… … SiDE Elevatiox. tive prominence given to the kitchen and its offices; all ofwhi^h promote the saving of labor and indicate adaptation tothe uses of a farm-house. » The front hall and back hall, vritli their respective entrances,are separated, so that the front hall, parlor, family bedroom, Fig. 70.…
Architecture, Domestic
Internet Archive · California Digital Library · Public Domain Mark 1.0. Free to use for anything.