The house: a manual of rural architecture: or, How to build country houses and out-buildings .. (1866)
Jacques, D. H. (Daniel Harrison), 1825-1877 · New York, G.E. & F.W. Woodward · leaf 134
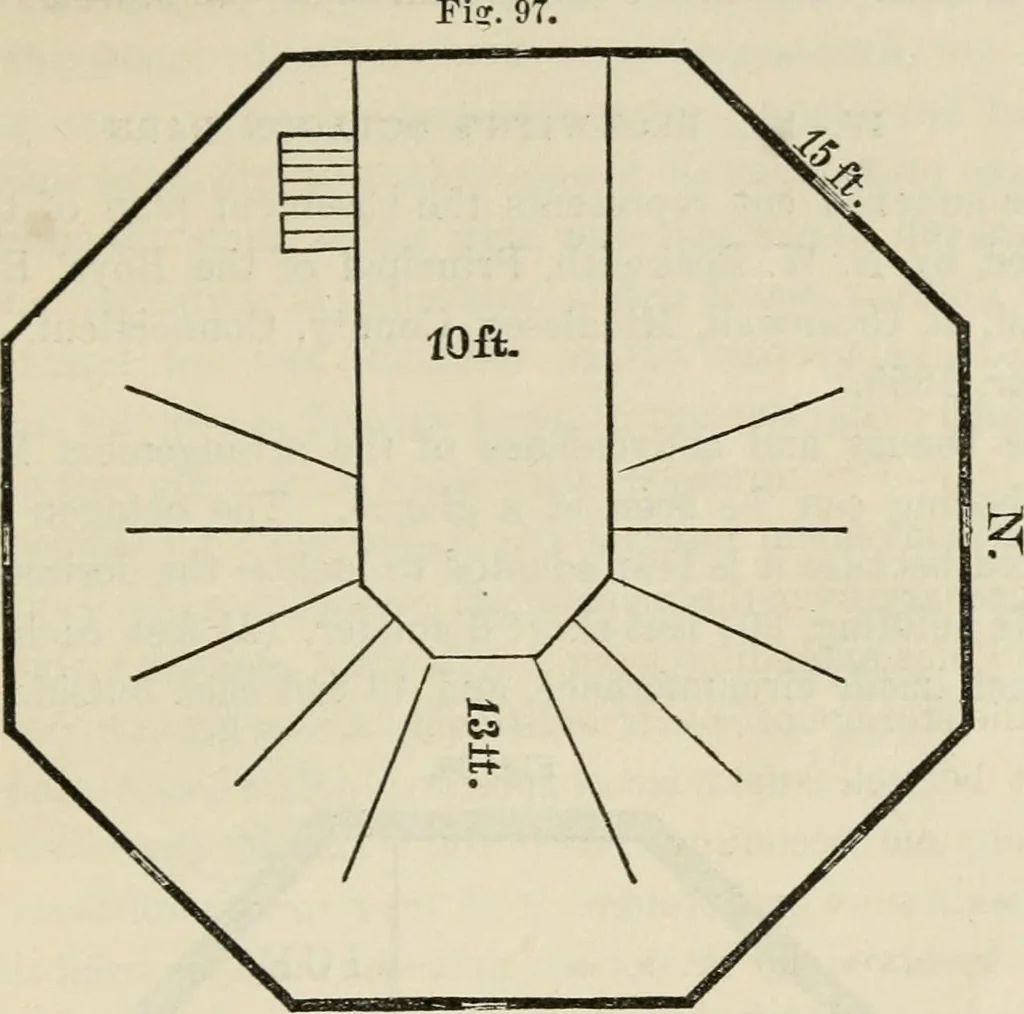
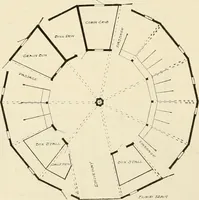
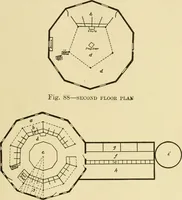
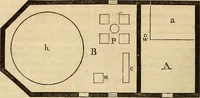
ted by Mr. Calvin Chamberlain, of FoxcroftElaine, and described in the Reports of the Board of Agri-culture of that State. Tlie plan is on a scale of 15 feet to the inch, which showsthe structure to be a trifle over 36 feet in diameter. * There is a cellar under tbe whole, eight feet deep, and a… … Gkou.nd Plan. is shown opening north to the pasture, four feet wide and sevenand a half feet high ; one south, same size, opening to yard; oneon southwest side communicates with other buildingb. Stairslead to cellar and hay-loft. Passage-way behind cattle stallsfive feet wide, admitting wheelbarrow…
Architecture, Domestic
Internet Archive · California Digital Library · Public Domain Mark 1.0. Free to use for anything.