The house: a manual of rural architecture: or, How to build country houses and out-buildings .. (1866)
Jacques, D. H. (Daniel Harrison), 1825-1877 · New York, G.E. & F.W. Woodward · leaf 138
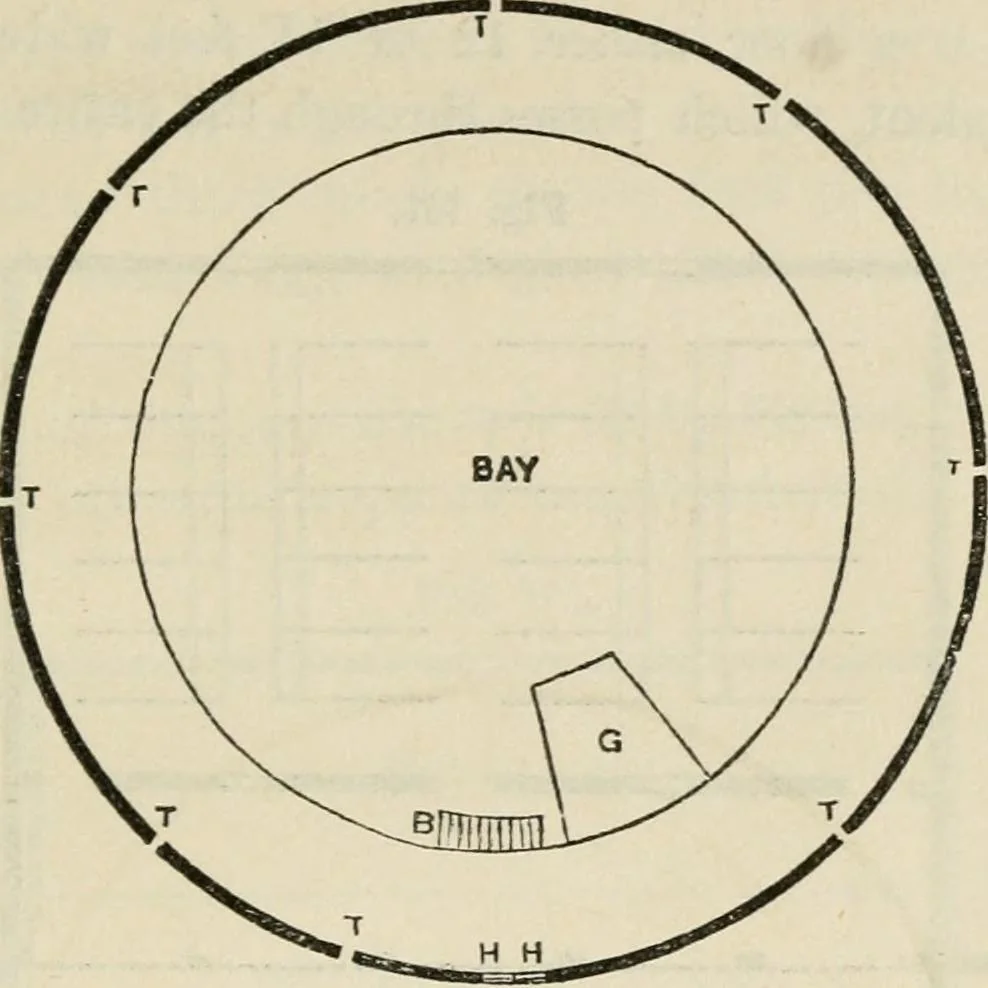
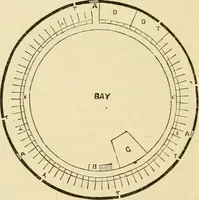
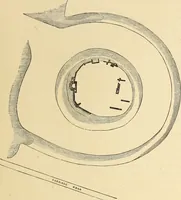
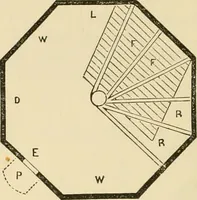
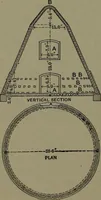
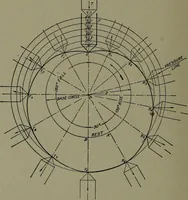
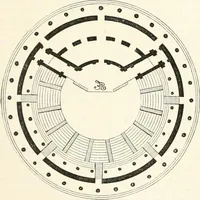
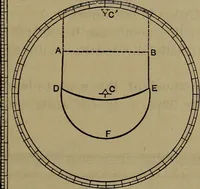
s; T., windows. erection of barns on a large scale. It is 100 feet diameter, biiillof stone—a material that is very abundant in that part of Jifas-sachusetts—two stories high, the first one being only seven anO • An error in thu plans represents the doors as windows, and vue versa. Bakns, Etc. 13 a… … Secokd 1loob Plan. iug inward, looking into an alley in which the feeder passesaiound in front of and looking into the face of every animal.The circle forming the stable and alley-way is 14 feet wide,inside of which is the great bay. Over the stable and alley \athe threshing-floor, which is 14 feet…
Architecture, Domestic
Internet Archive · California Digital Library · Public Domain Mark 1.0. Free to use for anything.