The house, a manual of rural architecture, or, How to build country houses and out-buildings : embracing the origin and meaning of the house ; the art of house-building, including planning, style and construction ; desings and descriptions of cottages farm-houses, villas and out-buildings, of various cost and in the different styles of architecture, etc., etc. ; and an appendix containing recipes for paints and washes, stucco, rough-cast, etc. ; and instructions for roofing, building with rough stone, unburnt brick, balloon frames, and the concrete or gravel wall ; with numerous original plans (1866)
Jacques, D. H. (Daniel Harrison), 1825-1877 · New York : The American News Company, 39 and 41 Chambers Street · leaf 139
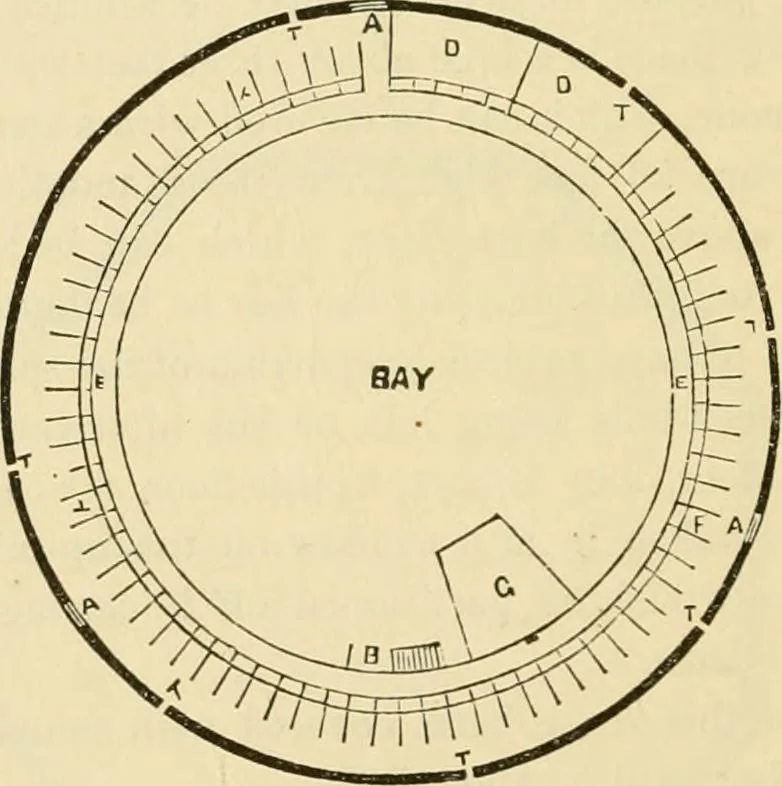
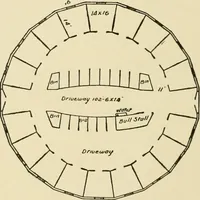
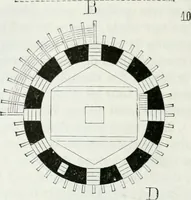
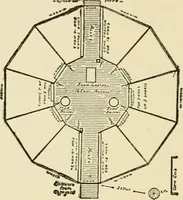
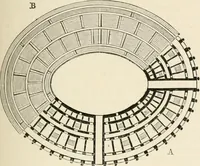
adapted to those gentlemen who wishto keep horses and cows, and be able to feed them without toomuch labor or time and exposure to dirt. You can have a hired man or not, as you choose, which issometimes desirable. This plan, if not adopted by others, mayserve a good purpose as a suggester. V.-A… … First Flook Ilan. A., doors;* B., stairs; D., calf-pens ; E,.illeys; F., stalls; G., granary ; F.double doors; T., windows. erection of barns on a large scale. It is 100 feet diameter, builtof stone—a material that is very abundant in that part of Mas-sachusetts—two stories high, the first one…
Country homes · Architecture, Domestic
Internet Archive · Public Domain Mark 1.0. Free to use for anything.