Inside Out Library · Explore
The house: a manual of rural architecture: or, How to build country houses and out-buildings .. (1866)
Jacques, D. H. (Daniel Harrison), 1825-1877 · New York, G.E. & F.W. Woodward · leaf 86
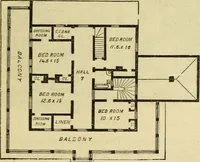
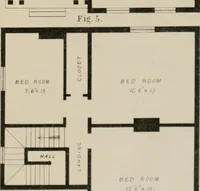
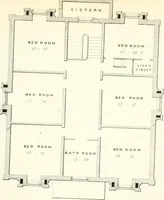
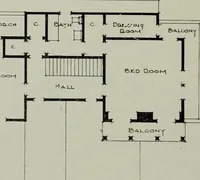
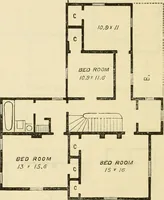
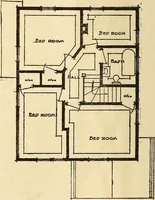
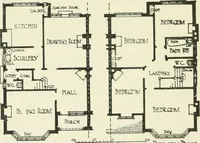
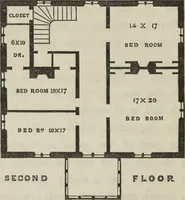
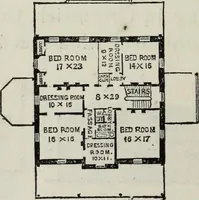
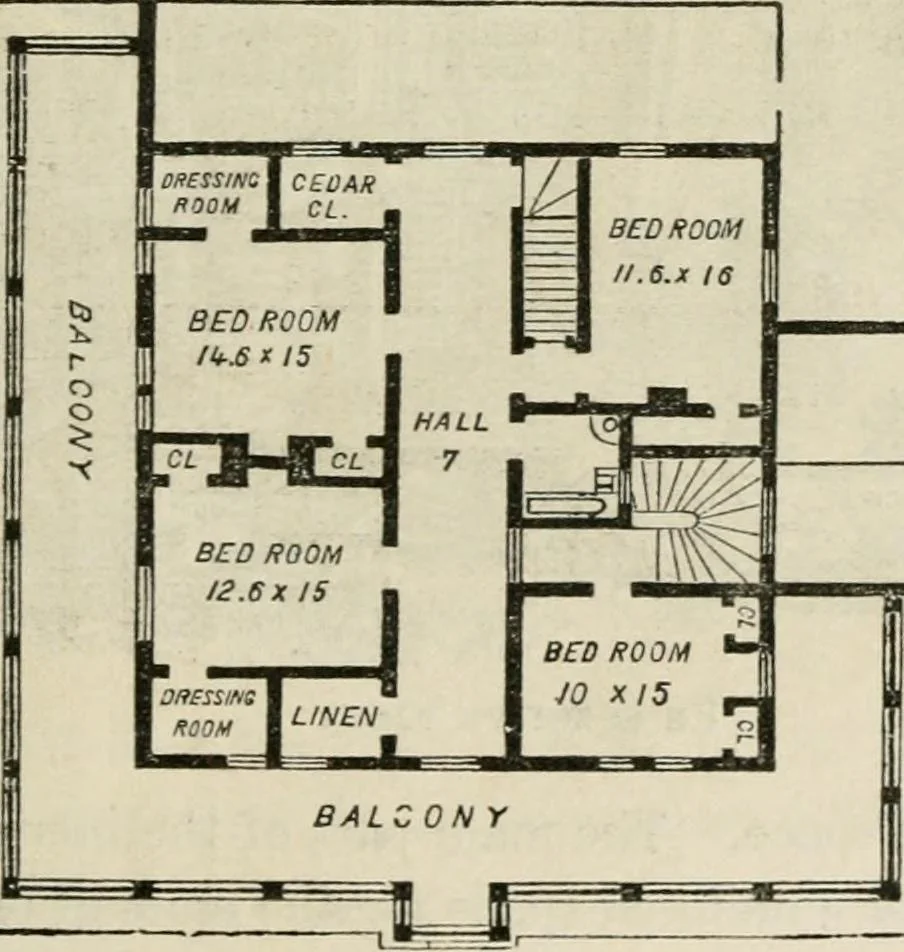 First Floor Plan. Bpacions, to meet the requirements of a warm climate, whilethe rooms are of a moderate but comfortable size, and nowaste of space is allowed. The plan may be easily modified Fig. 53. … ■\ Skcond Floor Itan. ^fJ R A ^ V -^ ©* ^^>i/ 86 Ihe HOISE. by omitting the wing, carrying the veranda to the rear, andinclosing, if desired, the space now occupied by the arcade,ihe disposition ot the various apartments on both floors wasmade with strict reference to comfort and convenience,…
Architecture, Domestic
Internet Archive · California Digital Library · Public Domain Mark 1.0. Free to use for anything.
More pictures from The house: a manual of rural architecture: or, How to build country houses and out-buildings ..
More like this