W.F. Barlow, Jr. (Brockton, Mass.) · The Company · leaf 71
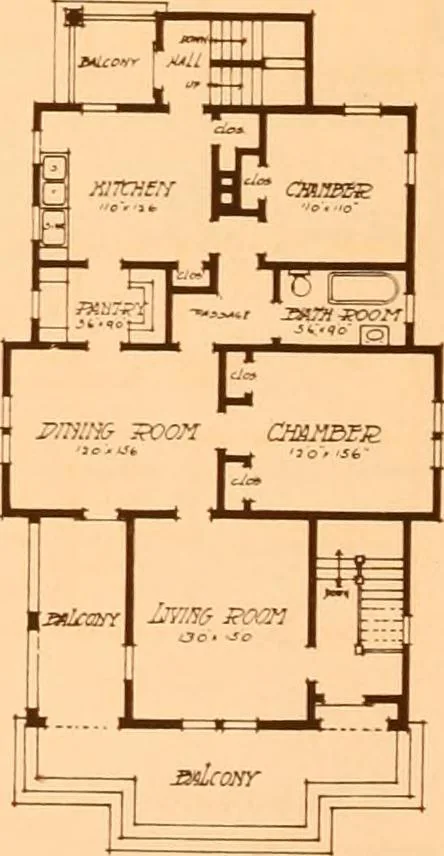
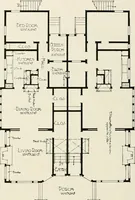
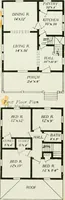
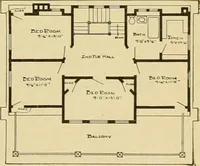
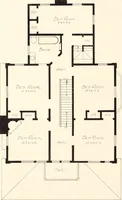
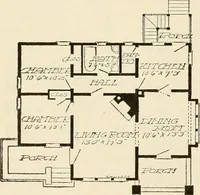
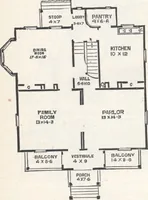
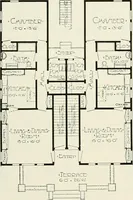
No. 363 Cement stucco two-family house of twelve rooms (two \ in attic). Note the unusual planning of the entrances, r ^~;f:,,f^^ the large piazzas on each floor, with French casement doors. First floor piazza has tile floor. Separate steam heaters. Cost, complete, $6,400. … ^jstizyj? s^xse iss.i Page Sixty-Eight W. F. BARLOW, JR., Architect 80 No. Main St., Brockton, Mass.
Architecture, Domestic -- Designs and plans
Internet Archive · Winterthur Library · Public Domain Mark 1.0. Free to use for anything.