The illustrated architectural, engineering, & mechanical drawing-book : for the use of schools, students, and artisans ; upwards of 300 illustrations (1856)
Burn, Robert Scott · London : Ward and Lock, 158 Fleet Street · leaf 134
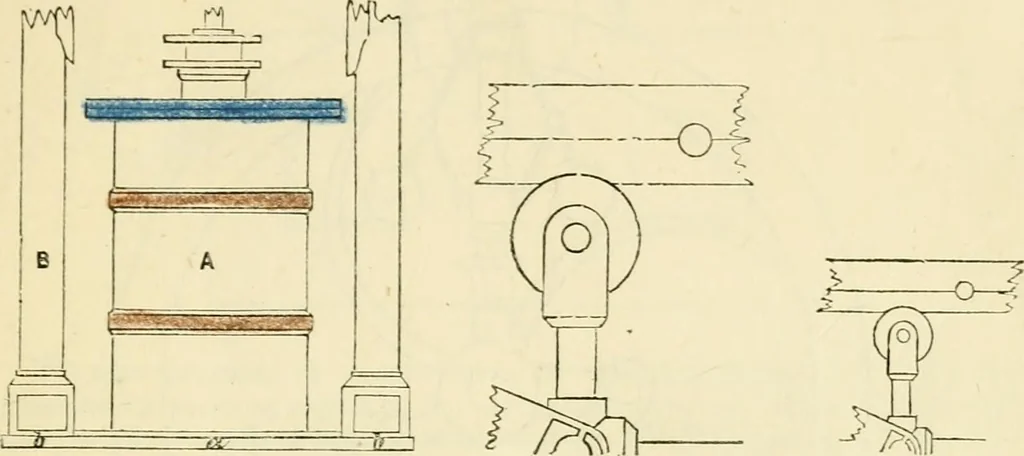
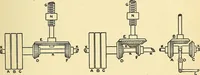
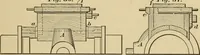
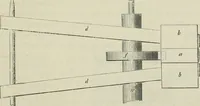
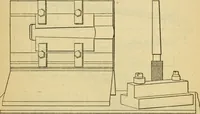
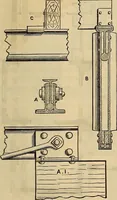
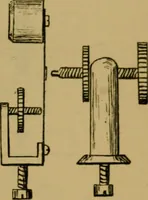
d ; thedistance corresjionding to this, reduced or enlarged, is given in the other«id3. This being transferred to paper, the desired distance is obtained at EXGIXEEKINU, AND JIECHANICAL DRAWING-BOOK. 131 once. To reduce by means of the ordinary compasses, without the use oia scale as just described… … liff. 41. fis?42. of the parts A, b -with the base-line a h, and that a line corresponding* to thecentre-line from a was drawn on paper, and that half the distance a h iixthe copy was to be transferred to the paper, half of (/ h would have to befound in the first place on the copy and transferred.…
Architectural drawing · Mechanical drawing
Internet Archive · Public Domain Mark 1.0. Free to use for anything.