The illustrated architectural, engineering, & mechanical drawing-book : for the use of schools, students, and artisans ; upwards of 300 illustrations (1856)
Burn, Robert Scott · London : Ward and Lock, 158 Fleet Street · leaf 23
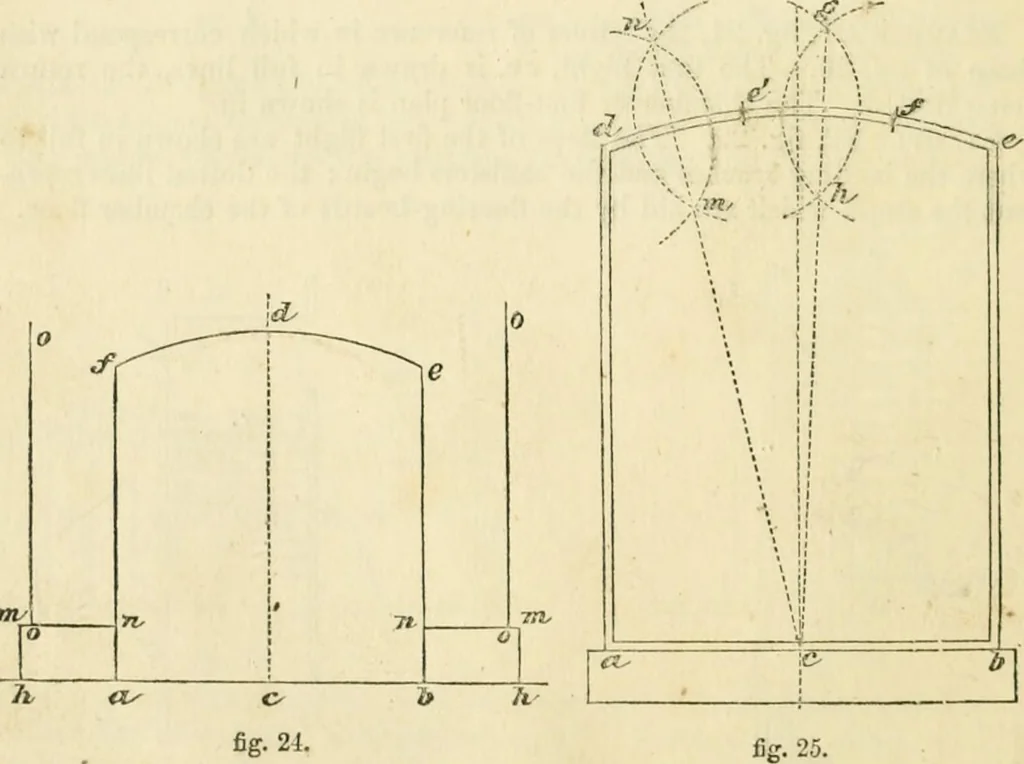
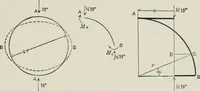
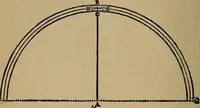
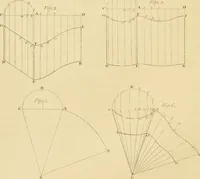
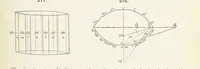
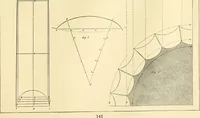
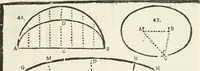
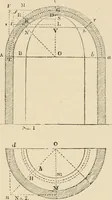
he circular-headed fire-place in fig. 24. Let a hbe the width, bisect it in c, draw <7c/perpendicular to ah; draw correspond-ing lines io ah, c d on the board ; measure from c to a, h, from these drawlines perpendicular to a h, and equal to a f. From c as a centre, with c /asradius, describe the… … TnA Example 25. To draw the circular-headed loindow in fig. 25. Let abhcthe width, bisect it in c, draw eg perpendicular to a b. From a, h parallelto eg draw linos to d and e, the termination of the curve. To find tliecentre from which the curve dfe is described, take any points e and/in thecopy,…
Architectural drawing · Mechanical drawing
Internet Archive · Public Domain Mark 1.0. Free to use for anything.