The illustrated architectural, engineering, & mechanical drawing-book : for the use of schools, students, and artisans ; upwards of 300 illustrations (1856)
Burn, Robert Scott · London : Ward and Lock, 158 Fleet Street · leaf 24
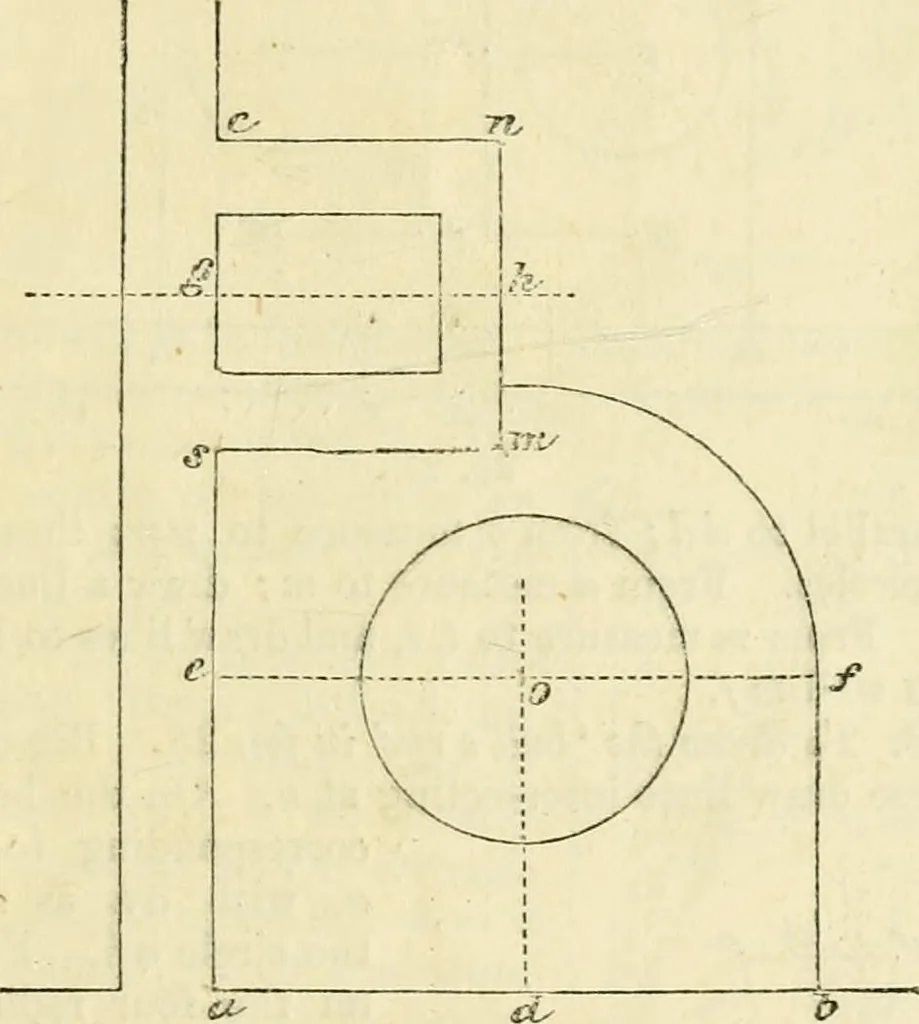
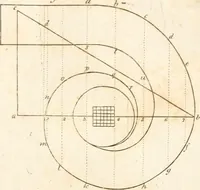
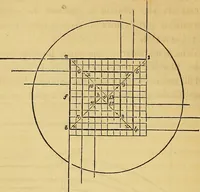
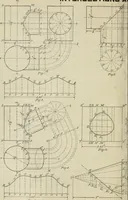
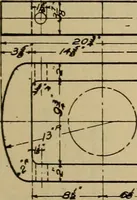
e centre of the circle, which will be at o ; from odraw a perpendicular to a h, parallel to a s, and another line at right anglesto this, as 0 e, touching the line c a in the point e. On the paper on theboard draw any two lines intersecting each other at right angles, the pointof intersection at o… … lig. 2li. bisect the side n m of the flue, and draw the line g h at right angles to m n.From h measure to m, n, and from these points draw lines meeting c a inc, s. From o, with proper radius, describe the circle, and from same pointwith of describe part of a circle, joining/ with side of flue…
Architectural drawing · Mechanical drawing
Internet Archive · Public Domain Mark 1.0. Free to use for anything.