Geometrical drawing, projection drawing, freehand and ornamental drawing, wash work and brush drawing, elementary perspective drawing, architectural drawing (1921)
International Correspondence Schools · Scranton, PA : International Textbook Co. · leaf 113
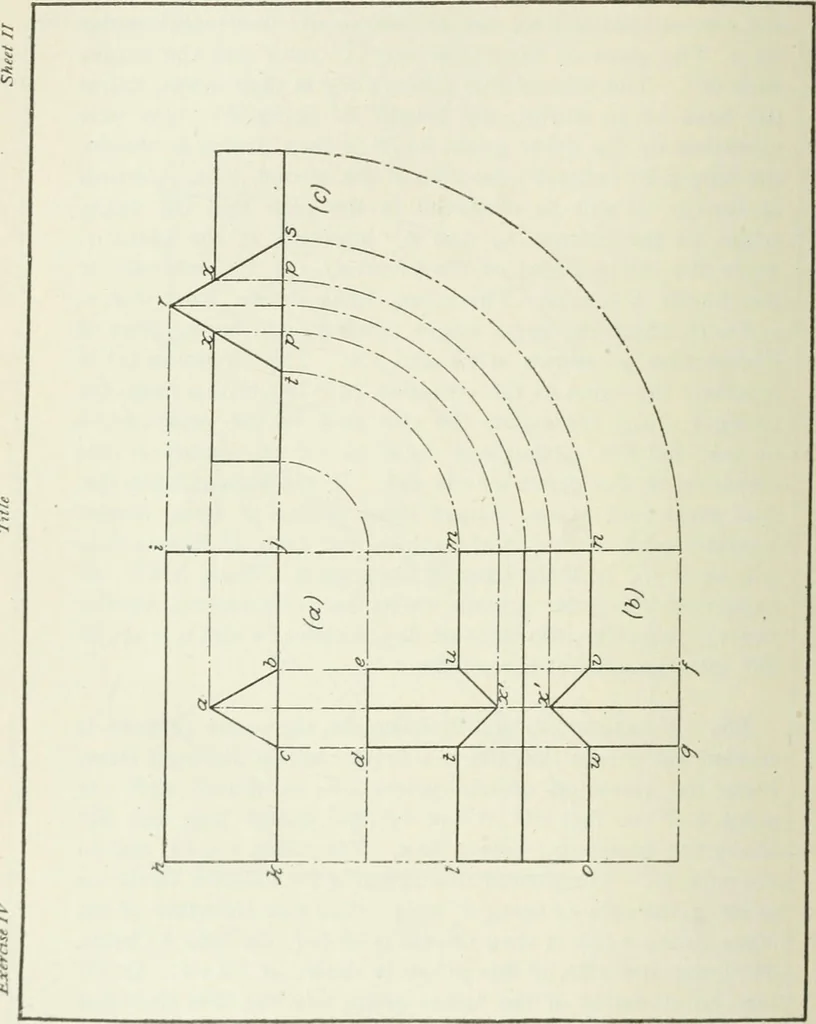
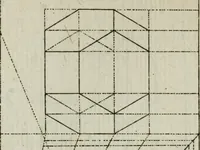
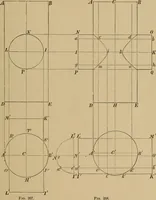
rism is then drawn as shownat defg, the side e f being 3 long. The side elevation of theother prism h ijk is then drawn as at (a), the side h i beingSi long; the plan of this prism is shown at 1771710. In (c^the end elevation of the larger prism and the side elevationof the smaller prism is drawn,… … 34 §2 PROJECTION DRAWING 35 plan, with point/ of (a) as a center, gives the point x in theplan id), which is the point where the upper edge of thesmaller prism intersects the side of the larger prism. Linesfrom /, u, V, and w, where the base line intersects, to thepoints x in the plan, give the…