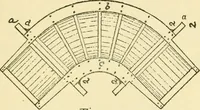
The illustrated architectural, engineering, & mechanical drawing-book : for the use of schools, students, and artisans ; upwards of 300 illustrations (1856)
Burn, Robert Scott · London : Ward and Lock, 158 Fleet Street · leaf 27
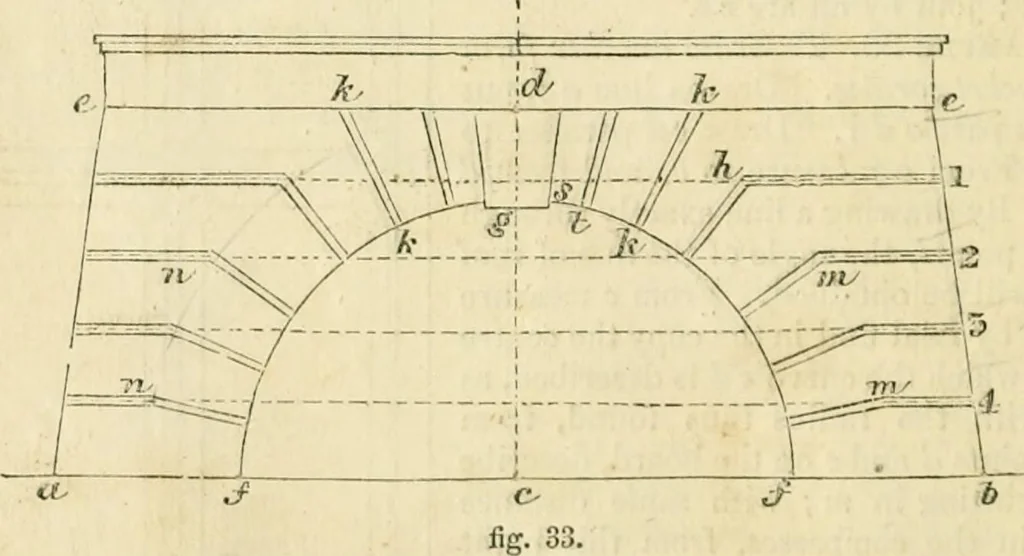
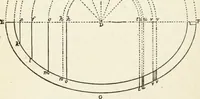
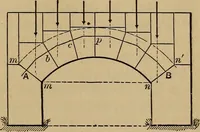
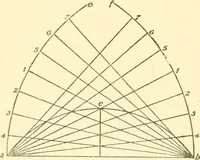
lines m, m; and parallel to same lines, lines s, s touching the circles. FromJ^e, ab, lay ofito nn lines equal to m; and from m, to ss equal to thedistance of the line m s from c d; join j^ s and the points corresponding.Example 3-). To draio the basement arch beloio the principal entrance toa… … ■with c/as radius, describe the semicircle//. From c measure to d, drawa line througli this parallel to a b. Measure from d to e, e; join ae, be;l)ut in the key-stone d(j. Divide b e into five e(iual parts, and from these])oints, parallel to a b, draw lines through d c to the line a e. From…
Architectural drawing · Mechanical drawing
Internet Archive · Public Domain Mark 1.0. Free to use for anything.
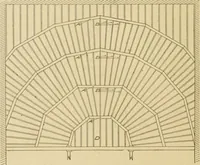
![An illustration from Libro primo [-quinto] d'architettvra ... (1566)](https://img.insideoutlibrary.com/img/200/ia-libroprimoquinto00serl-25-44.webp)