The illustrated architectural, engineering, & mechanical drawing-book : for the use of schools, students, and artisans ; upwards of 300 illustrations (1856)
Burn, Robert Scott · London : Ward and Lock, 158 Fleet Street · leaf 31
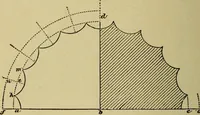
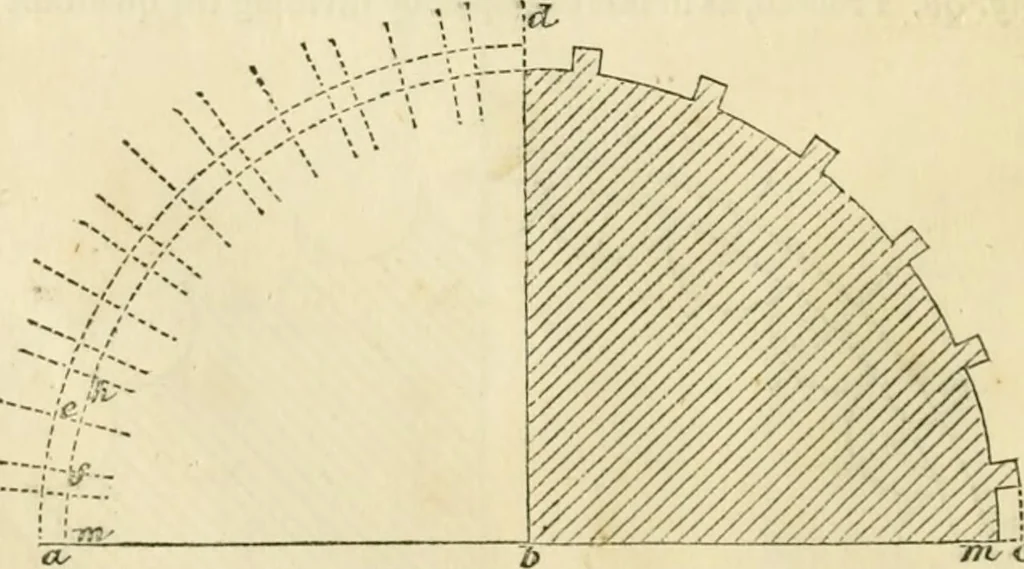
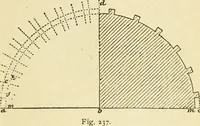
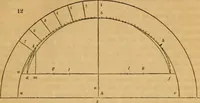
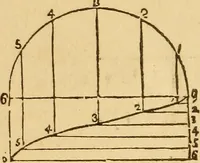
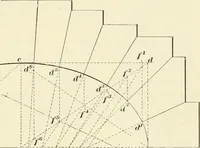
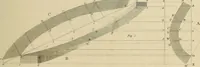
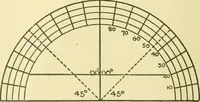
fig. 40. with distance h e lay ofi on the radial line b e to «. From b, with b n, de-scribe the dotted semicircle,/li o. Thecentres of the flutes are placed wherethe radial lines intersect this semicircle. From n, with n m, describe thecurve m h, and draw the otliers in the same manner. Example 4J.… … tig. 41. divide a e into five equal parts. With two of these[from the radial line, lay EXGINEERIXG, AXD MECH-iXlCAL DR-V^VIXG-BOOK. 29 off on each side, as /, h. With one part lay off from c to m^ and from h,v.-ith b m, describe a semieiicle c d a; complete the diagram as shown. This■will give the…
Architectural drawing · Mechanical drawing
Internet Archive · Public Domain Mark 1.0. Free to use for anything.
![An illustration from Vnderweysung der Messung : mit dem Zirkel vn[d] Richtscheyt in Linien, Ebnen vnnd gantzen Corporen (1525)](https://img.insideoutlibrary.com/img/200/ia-vnderweysungderm00drer-29-49.webp)