The illustrated architectural, engineering, & mechanical drawing-book : for the use of schools, students, and artisans ; upwards of 300 illustrations (1856)
Burn, Robert Scott · London : Ward and Lock, 158 Fleet Street · leaf 48
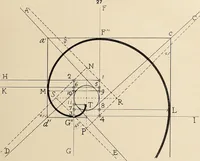
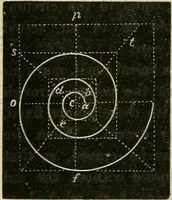
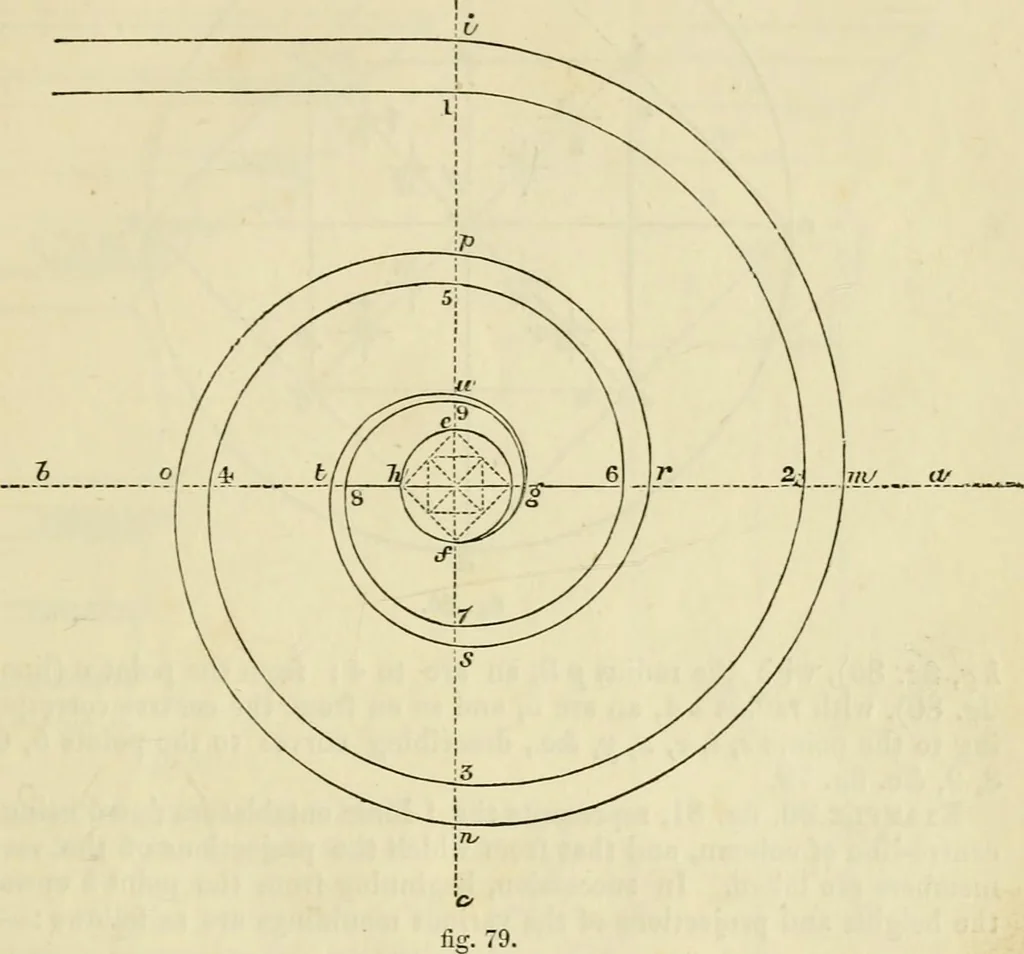
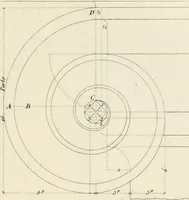
i; from/to o ; from r/ top;from 8 to s; from 1 to J ; from 5 to r; from 4 to x ; from 7 to j/; and so \a/ … on to the point of the square corner at 3. These various points thus ob-tained are the centres from which the curve is described. Suppose thepoint i, fig. 79, to be the under line of abacus of capital, as b (see tig. 70),from the centre, on line e h, fig. 79, corresponding to the point c, fig.…
Architectural drawing · Mechanical drawing
Internet Archive · Public Domain Mark 1.0. Free to use for anything.
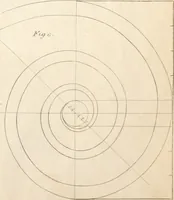
![An illustration from Nicolai Copernici Torinensis De reuolutionibus orbium coelestium, libri VI : Habes in hoc opere iam recens nato, & aedito, studiose lector, motus stellarum, tam fixarum, quàm erraticarum, cum ex ueteribus, tum etiam ex recentibus obseruationibus restitutos: & nouis insuper ac admirabilibus hypothesibus ornatos. Habes etiam tabulas expeditissimas, ex quibus eosdem ad quoduis tempus quàm facillime caculare poteris. Igitur eme, lege, fruere. [Line in Greek] (1543)](https://img.insideoutlibrary.com/img/200/ia-nicolaicopernici00cope-343-234.webp)
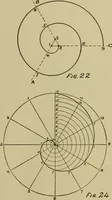
![An illustration from Vnderweysung der Messung : mit dem Zirkel vn[d] Richtscheyt in Linien, Ebnen vnnd gantzen Corporen (1525)](https://img.insideoutlibrary.com/img/200/ia-vnderweysungderm00drer-9-15.webp)
![An illustration from Vnderweysung der Messung : mit dem Zirkel vn[d] Richtscheyt in Linien, Ebnen vnnd gantzen Corporen (1525)](https://img.insideoutlibrary.com/img/200/ia-vnderweysungderm00drer-13-24.webp)