The illustrated architectural, engineering, & mechanical drawing-book : for the use of schools, students, and artisans ; upwards of 300 illustrations (1856)
Burn, Robert Scott · London : Ward and Lock, 158 Fleet Street · leaf 71
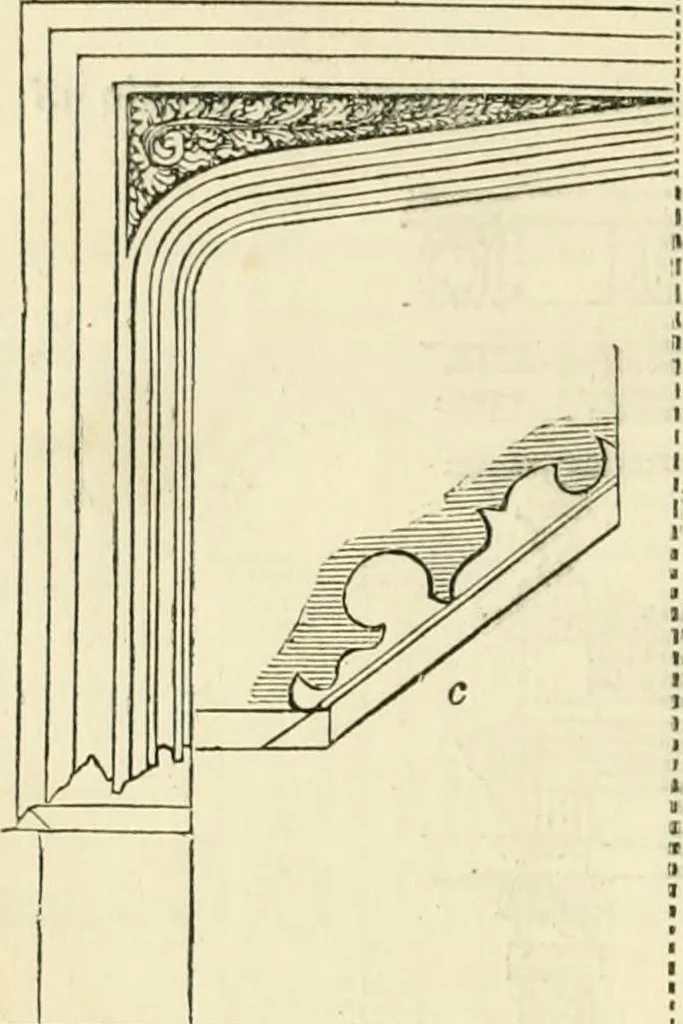
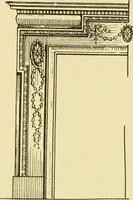
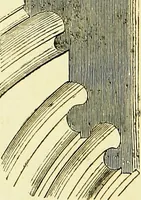
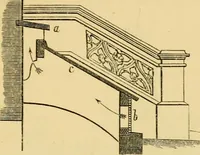
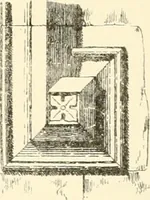
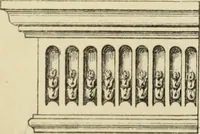
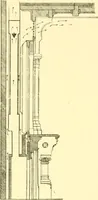
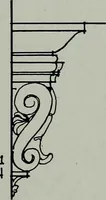
e2 fig. 13G. G8 ILLUSTRATED ARCHITECTURAL, tliG skirtino^-board running round the room, of which tlie lines at n sliowthe front elevation. Example 138, fig. 140, is in the Elizabethan style. In these examples ]ou t*^ . … r iig. 137. liK- 138. of fireplaces, we have only shown half,the other being an exact counterpart.The pupil should, however, draw themcomplete, the line ah being the centre-line. M(^/^/^/^ llLr. 13y.
Architectural drawing · Mechanical drawing
Internet Archive · Public Domain Mark 1.0. Free to use for anything.