The illustrated architectural, engineering, & mechanical drawing-book : for the use of schools, students, and artisans ; upwards of 300 illustrations (1856)
Burn, Robert Scott · London : Ward and Lock, 158 Fleet Street · leaf 87
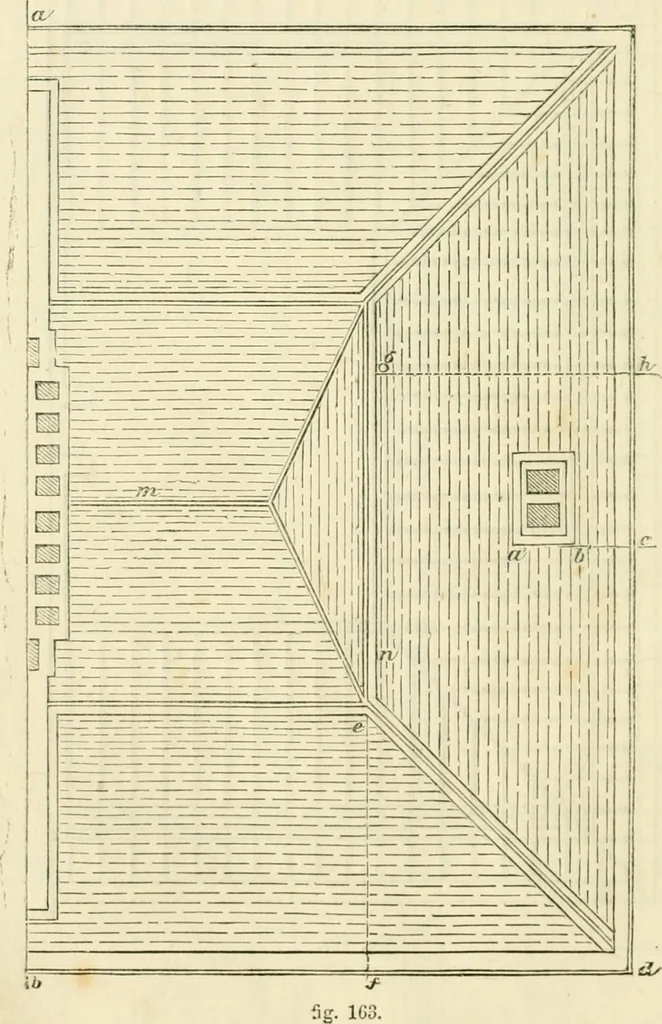
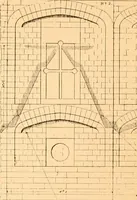
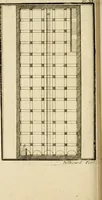
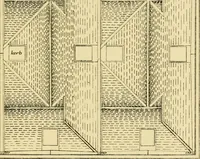
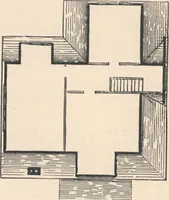
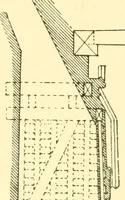
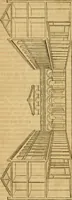
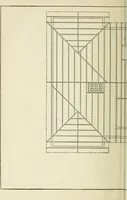
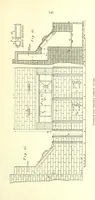
tig. 1G2. F J .Si ILLUSTRATED ARCUITECTURAL, Example 161, fig. 163. In setting out this, the pupil may copy it, bydrawing the line ah, and continuing it to c; measuring from d to c willgive the position of the end ab of tlie flue. From d to /the position ofthe point e, <j h, the distance of line… … ENGINEERING, AND MECHANICAL DRAWING-BOOK. 85 through both, and secured by a screw bolt, nnd nut. The arches tn, mare described from their centres <j, g on the lines /*, h, springing from thepillars c, d; the arch n is described from centre i.
Architectural drawing · Mechanical drawing
Internet Archive · Public Domain Mark 1.0. Free to use for anything.