Mechanical drawing for plumbers; a concise, comprehensive and practical treatise on the subject of mechanical drawing (1910)
Starbuck, R. M. (Robert Macy), 1844-1927 · New York, The Norman W. Henley publishing co. · leaf 82
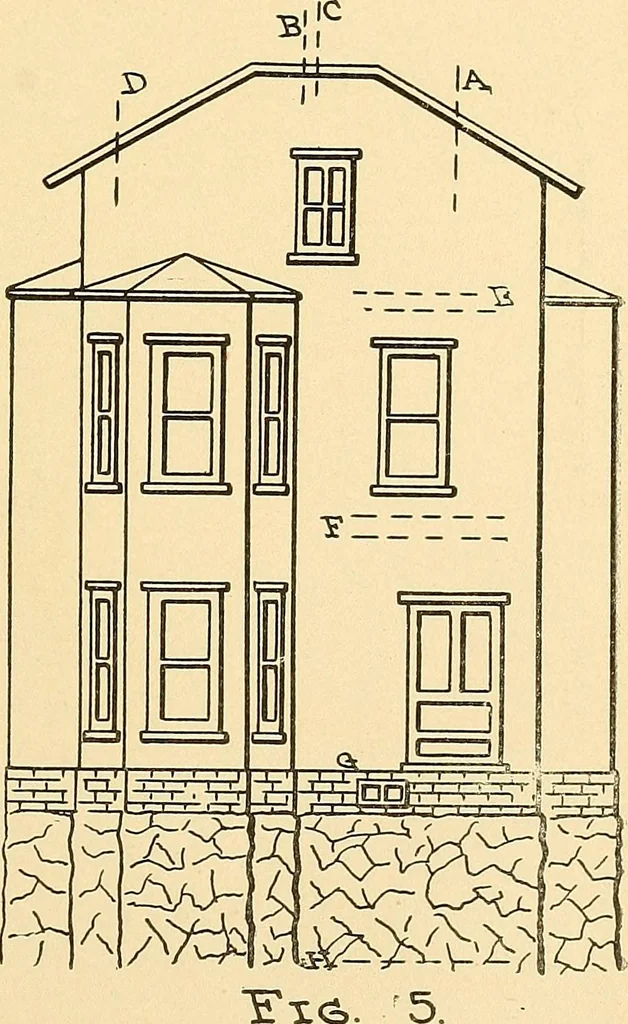
through the closet, andalso through closet on the two floorsabove. This stack is designated on theseveral floor plans as stack B. Now if thestudent will measure with his dividersfrom the side of the first floor plan (Fig.2) to the center of this stack, and thendo the same thing on the second… … Yxd, 80 MECHANICAL DRAWING FOR PLUMBERS must be offset toward the right. Aglance at the third floor plan will showthe location of B is the same as on thesecond plan, showing that from the latterpoint it runs straight up.The work shown in Fig. 7 is obtained water closet wastes, would appear end-wise…
Plumbing · Mechanical drawing
Internet Archive · Library of Congress · Public Domain Mark 1.0. Free to use for anything.