Industrial drawing and geometry; an introduction to various branches of technical drawing (1911)
Spooner, Henry John, 1856- · London, New York [etc.] Longmans, Green, and co. · leaf 133
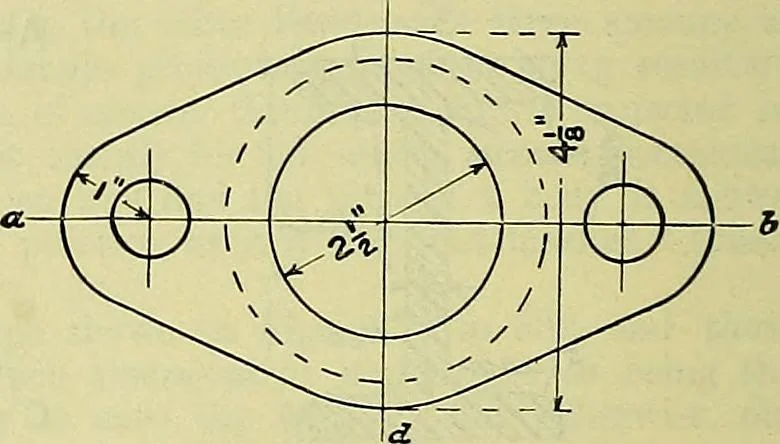
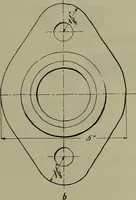
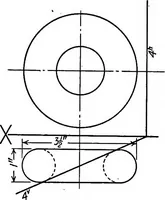
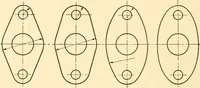
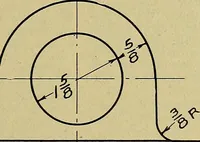
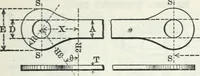
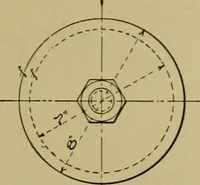
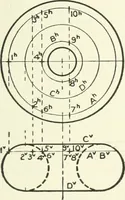
erience no difficulty in doing this. Nextdraw the elevation (Fig. 341), being carefulto make the arc of 1 radius flow into thestraight lines, and complete the exercise bydrawing the plan (Fig. 340), which in thiscase is shown above the elevation ( Amer.Proj.), but if you prefer it draw it below.You… … part of a body is circular in form, that centre lines for the holes A and B (as in Fig. 343), and describe the four circles in plan to the dimensions shown, giving the lines their finished thickness. Then, with 1 radius, arcs may be drawn about the centres of the stud holes A and B with a light…
Mechanical drawing · Geometrical drawing
Internet Archive · Library of Congress · Public Domain Mark 1.0. Free to use for anything.